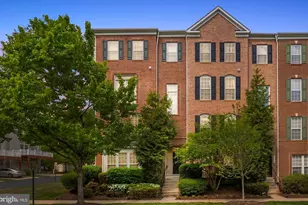
Full Property Details for 2139 Abbottsbury Way
General
- Sold For: $450,000
- HOA FEE: $143/month
- Taxes: $4,329 (2026)
- Status: Closed
- Type: Townhouse
- Source: BrightMLSMidAtlantic
- MLS ID: VAPW2122970
- Added to Site: 93 day(s) ago
Interior
- Rooms/Areas: Living Room, Dining Room, Primary Bedroom, Bedroom 2, Kitchen, Family Room, Den, Bedroom 1, Laundry, Other
- Interior Features: Kitchen - Gourmet, Breakfast Area, Kitchen - Island, Combination Dining/Living, Other, Kitchen - Eat-In, Primary Bath(s), Crown Moldings, Window Treatments, Upgraded Countertops, Wood Floors, Recessed Lighting, Floor Plan - Open
- Appliances: Dishwasher, Disposal, Dryer, Dryer - Front Loading, Energy Efficient Appliances, Icemaker, Microwave, Oven/Range - Gas, Refrigerator, Washer, Washer - Front Loading
Rooms
- Total Bathrooms: 3
- Full Bathrooms: 2
- Half Bathrooms: 1
- Upper Floor Baths: 2
- Upper - Full Baths: 2
- Main Floor Baths: 1
- Main - 1/2 Baths: 1
- Total Bedrooms: 3
- Bedrooms Upper: 3
Additional Information
- Shared Amenities: Club House, Common Grounds, Exercise Room, Gated Community, Party Room, Pool - Indoor, Pool - Outdoor, Basketball Courts, Fitness Center, Hot tub, Jog/Walk Path, Meeting Room, Sauna
- Shared Pool: Yes
- Pool: Yes
- Security/Safety: Security Gate, Sprinkler System - Indoor, Carbon Monoxide Detector(s), Smoke Detector, Security System
Exterior
- Exterior Features: Other, Sidewalks
- Porch/Patio/Deck: Balcony
Parking
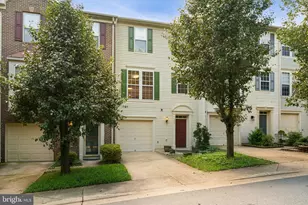
- Garage: Yes
- Garage Spaces: 1
- Total Spaces: 1
- Parking Features: Concrete Driveway
- Parking Type: Other, On Street, Attached Garage, Driveway
- Garage Description: Garage Door Opener
Location
- County: PRINCE WILLIAM
- Subdivision: POTOMAC CLUB
- Building Name: POTOMAC CLUB
- Driving Directions: Between Merseyside Dr and Kentshire Dr
School Information
- School District: Prince William County Public Schools
Community
- Association: Yes
- Assoc. Fees Include: Common Area Maintenance, Ext Bldg Maint, Lawn Care Front, Lawn Care Side, Lawn Maintenance, Insurance, Other, Pool(s), Recreation Facility, Reserve Funds, Road Maintenance, Sewer, Snow Removal, Trash, Water, Security Gate, Health Club, Management, Sauna
- Pets Allowed: Yes
- Pets: No Pet Restrictions
Heating & Cooling
- Central air: Yes
- Cooling Type: Ceiling Fan(s), Central A/C
- Cooling Fuel: Electric
- Heating Type: Forced Air
- Heating Fuel: Natural Gas
- Water Heater: Electric
Utilities
- Sewer: Public Sewer
- Water: Public
- Utility Description: Cable TV Available
Structural Information
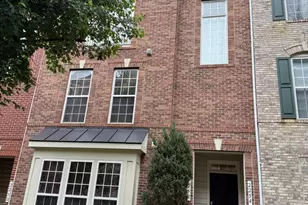
- Architectural Style: Colonial
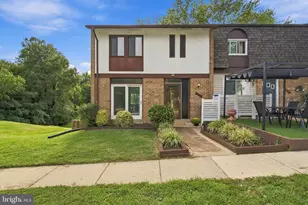
- Structure Type: End of Row/Townhouse
- Builder: M/I HOMES
- Model: BARRINGTON
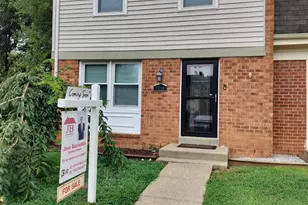
- Construction: Brick Front, Other, Vinyl Siding
- Foundation: Slab, Concrete Perimeter
- Roof: Composite
- Walls/Ceilings: 9'+ Ceilings, Dry Wall
- Windows: Vinyl Clad, Double Pane, ENERGY STAR Qualified, Insulated, Screens, Storm
- Doors: French, Insulated, Sliding Glass, Storm
- Stories Description: Main, Upper 1
- Square Feet: 2,159
- Sq. Ft. Source: Assessor
- Living Area: 2,159 Sq. Ft.
- Finished Above Grnd: 2,159 Sq. Ft.
- Year Built: 2009
- Year Built Source: Assessor
Additional Structures
- Other Structures: Office/Studio, Other
Lot Features
- Zoning: R16
- Lot Description: Premium, Other
Green Features
- RFactor - Ceilings: R-30
- RFactor - Walls: R-13
Financial Considerations
- Price Per Sq. Ft.: $208.43
- Association Fee: $143
- Assoc Fee Freq.: Monthly
- Condo Fee: $250
- Condo Fee Freq: Monthly
- Assessment Year: 2026
- City/TownTax Freq: Annually
- County Tax: $3,898
- County Tax Freq: Annually
- Tax w/Assessment: $450,600
- Tax Amount: $4,329
- Tax Year: 2026
- Terms: Standard Sale
- Tax Total Finished Sq. Ft.: 2159
Disclosures and Reports
- Ownership: Condominium
- Condo: Yes
Listed by Samson Properties, Manish Shrestha
Sold by Fairfax Realty Select, Lahoucine Haji