This is a carousel with tiles that activate property listing cards. Use the previous and next buttons to navigate.
1/1
$515,000
This is a carousel with tiles that activate property listing cards. Use the previous and next buttons to navigate.
1/1
Property Description
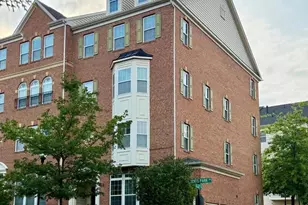
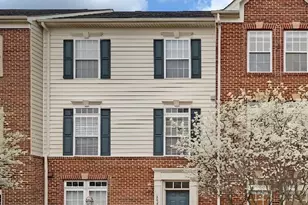
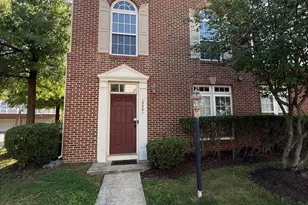
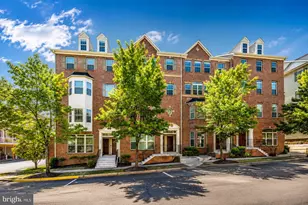
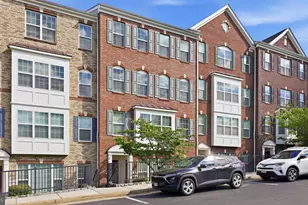
Beautifully maintained and thoughtfully designed, this three-level Ryan Homes townhouse-style condominium offers the perfect blend of space, comfort, and convenience in Potomac Club, one of Woodbridge's premier gated communities. Hardwood floors, abundant natural light and an open floor plan create an inviting main level ideal for both every day living and entertaining. The spacious kitchen features granite countertops, rich wood cabinetry, stainless steel appliances including premium Bosch refrigerator and dishwasher, gas cooking, a pantry and generous table space. Just off the kitchen, the private deck provides the perfect spot to enjoy your morning coffee or unwind at the end of the day. Upstairs, the spacious primary suite offers a walk-in closet and an en suite bath with dual vanities, a soaking tub and separate shower. Two additional bedrooms and a full hall bath complete the upper level. The entry level offers flexible space ideal for a home office, fitness room, playroom or secondary family room, along with the laundry room and interior access to the two-car garage. Potomac Club residents enjoy resort-style amenities including indoor and outdoor pools, a clubhouse, fitness center, business center, sauna, playgrounds and walking trails, all within a gated community. Conveniently located just minutes from Stonebridge at Potomac Town Center, Wegmans, restaurants, shopping, I-95, Route 1 and commuter options, this home offers an exceptional combination of comfort, convenience and lifestyle.
Full Property Details
Full Property Details for 2271 Merseyside Dr
General
- Sold For: $515,000
- HOA FEE: $166/month
- Taxes: $4,690 (2026)
- Status: Closed
- Type: Townhouse
- Source: BrightMLSMidAtlantic
- MLS ID: VAPW2123906
- Added to Site: 102 day(s) ago
Interior
- Appliances: Built-In Microwave, Dishwasher, Disposal, Icemaker, Oven/Range - Electric, Refrigerator
Rooms
Bathrooms
- Total Bathrooms: 3
- Full Bathrooms: 2
- Half Bathrooms: 1
- Upper 2 - Full Baths: 2
- Upper Floor Baths: 3
- Upper - Full Baths: 2
- Upper - 1/2 Baths: 1
Bedrooms
- Total Bedrooms: 3
- Bedrooms Upper: 3
- Bedrooms-Up2: 3
Additional Information
- Shared Amenities: Community Center, Fitness Center, Game Room, Gated Community, Pool - Indoor, Pool - Outdoor, Sauna, Tot Lots/Playground, Billiard Room, Meeting Room, Party Room
- Shared Pool: Yes
- Pool: Yes
Parking
- Garage: Yes
- Garage Spaces: 2
- Total Spaces: 2
- Parking Type: Attached Garage
- Garage Description: Garage Door Opener, Garage - Rear Entry
Location
- County: PRINCE WILLIAM
- Subdivision: POTOMAC CLUB II
- Building Name: RYAN CONDOS AT POTOMAC CLUB II
- Driving Directions: From 95 S Take exit 156A toward Rippon Blvd/Potomac Mills. Turn LEFT onto Rippon Blvd. Continue to Potomac Club Parkway and turn RIGHT into the community. Relators - present your business card and provide your clients name at the gate for entry. Follow Potomac Club Parkway to a Left on Merseyside Drive.
School Information
- School District: Prince William County Public Schools
- Elementary School: Fitzgerald
- Middle School: Rippon
- High School: Freedom
Community
- Association: Yes
- Assoc. Name: POTOMAC CLUB OWNERS ASSOCIATION
- Assoc. Fees Include: Common Area Maintenance, Health Club, Lawn Maintenance, Management, Pool(s), Recreation Facility, Security Gate, Snow Removal, Trash
- Pets Allowed: Yes
- Pets: Cats OK, Dogs OK
Heating & Cooling
- Central air: Yes
- Cooling Type: Central A/C, Ceiling Fan(s)
- Cooling Fuel: Electric
- Heating Type: Forced Air
- Heating Fuel: Natural Gas
- Water Heater: Electric
Utilities
- Sewer: Public Sewer
- Water: Public
Structural Information
- Architectural Style: Colonial
- Structure Type: Interior Row/Townhouse
- Construction: Brick, Vinyl Siding
- Basement: Yes
- Basement Desc.: Daylight, Partial
- Foundation: Slab
- Stories Description: Main, Upper 1, Upper 2
- Square Feet: 2,392
- Sq. Ft. Source: Assessor
- Living Area: 1,908 Sq. Ft.
- Finished Above Grnd: 1,608 Sq. Ft.
- Finished Below Grnd: 300 Sq. Ft.
- Year Built: 2011
- Year Built Source: Assessor
- Property Condition: Excellent
Lot Features
- Zoning: PMR
Financial Considerations
- Price Per Sq. Ft.: $329.54
- Association Fee: $166
- Assoc Fee Freq.: Monthly
- Condo Fee: $305
- Condo Fee Freq: Monthly
- Assessment Year: 2026
- City/TownTax Freq: Annually
- County Tax: $4,232
- County Tax Freq: Annually
- Tax w/Assessment: $489,300
- Tax Amount: $4,690
- Tax Year: 2026
- Terms: Standard Sale
- Tax Total Finished Sq. Ft.: 1908
Disclosures and Reports
- Ownership: Condominium
- Condo: Yes
Listed by RE/MAX Gateway, Sarah Jean Brown
Sold by Long & Foster Real Estate, Inc., Max Koteen

Get Pre-Approved Today
Schools
Schools serving 2271 Merseyside Dr
School District:Prince William County Public Schools
| Name | Grades | Distance |
|---|---|---|
Fannie W. Fitzgerald Elementary School 15500 Benita Fitzgerald Drive, Woodbridge, VA 22193 | PK-5 | 1.6 mi |
Rippon Middle School 15101 Blackburn Road, Woodbridge, VA 22191 | 6-8 | 0.8 mi |
Freedom High School, Woodbridge, VA 15201 Neabsco Mills Road, Woodbridge, VA 22191 | 9-12 | 0.4 mi |
Disclaimer:
School attendance boundaries provided by ATTOM Data Solutions and are for reference only. Contact the school directly to verify enrollment eligibility.
Price & Sales History for 2271 Merseyside Dr
Date
Details
Price
Change
Source
9/03/2026
Sold
$515,000
-2.81%
MLS
7/02/2026
Listed
$529,900
—
MLS
Disclaimer: Historical sales information is derived from public records provided by the county offices. Information is not guaranteed and should be independently verified.
2271 Merseyside Drive, Woodbridge, VA 22191 (MLS# VAPW2123906) is a Townhouse property that was sold at $515,000 on September 03, 2026. Want to learn more about 2271 Merseyside Drive? Do you have questions about finding other Townhouse real estate for sale in Woodbridge? You can browse all Woodbridge real estate or contact a Coldwell Banker agent to request more information.