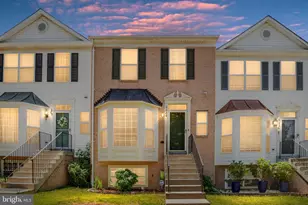
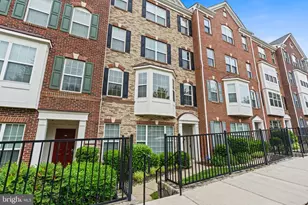
Full Property Details for 15360 Kensington Park Dr
General
- Sold For: $470,000
- HOA FEE: $166/month
- Taxes: $4,290 (2025)
- Status: Closed
- Type: Townhouse
- Source: BrightMLSMidAtlantic
- MLS ID: VAPW2116178
- Added to Site: 162 day(s) ago
Interior
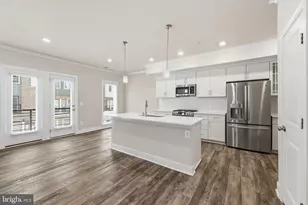
- Interior Features: Combination Dining/Living, Family Room Off Kitchen, Floor Plan - Open, Kitchen - Eat-In, Kitchen - Gourmet, Kitchen - Island, Kitchen - Table Space, Pantry, Walk-in Closet(s), Wood Floors
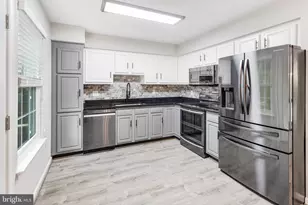
- Appliances: Built-In Microwave, Dishwasher, Disposal, Dryer, Microwave, Oven - Double, Refrigerator, Stainless Steel Appliances, Washer, Water Heater
- Flooring: Ceramic Tile, Carpet, Laminate Plank
Rooms
- Total Bathrooms: 3
- Full Bathrooms: 2
- Half Bathrooms: 1
- Upper Floor Baths: 2
- Upper - Full Baths: 2
- Main Floor Baths: 1
- Main - 1/2 Baths: 1
- Total Bedrooms: 3
- Bedrooms Upper: 3
Additional Information
- Shared Amenities: Basketball Courts, Club House, Common Grounds, Community Center, Exercise Room, Fax/Copying, Fitness Center, Gated Community, Jog/Walk Path, Meeting Room, Party Room, Pool - Indoor, Pool - Outdoor, Sauna, Security, Spa, Swimming Pool, Tot Lots/Playground
- Shared Pool: Yes
- Pool: Yes
Parking
- Garage: Yes
- Garage Spaces: 1
- Total Spaces: 2
- Parking Features: Asphalt Driveway
- Parking Type: Attached Garage, Driveway, On Street
- Garage Description: Garage - Rear Entry, Garage Door Opener
Location
- County: PRINCE WILLIAM
- Subdivision: POTOMAC CLUB CONDOMINIUMS
- Building Name: POTOMAC CLUB II
- Driving Directions: Sheffield or Hwy 1 security gate to Kensington Park-home will be on your left opposite the park.
School Information
- School District: Prince William County Public Schools
- Middle School: Rippon
- High School: Freedom
Community
- Association: Yes
- Assoc. Name: POTOMAC CLUB
- Assoc. Fees Include: Common Area Maintenance, Ext Bldg Maint, Health Club, Insurance, Lawn Maintenance, Management, Pool(s), Recreation Facility, Reserve Funds, Sauna, Security Gate, Sewer, Snow Removal, Trash, Water
- Pets Allowed: Yes
- Pets: No Pet Restrictions
Heating & Cooling
- Central air: Yes
- Cooling Type: Central A/C
- Cooling Fuel: Electric
- Heating Type: Forced Air
- Heating Fuel: Natural Gas
- Water Heater: Natural Gas
Utilities
- Sewer: Public Sewer
- Water: Public
Structural Information
- Architectural Style: Colonial
- Structure Type: Interior Row/Townhouse
- Construction: Combination
- Foundation: Slab
- Stories Description: Main, Upper 1
- Square Feet: 2,381
- Sq. Ft. Source: Assessor
- Living Area: 2,381 Sq. Ft.
- Finished Above Grnd: 2,381 Sq. Ft.
- Year Built: 2012
- Year Built Source: Assessor
Lot Features
Financial Considerations
- Price Per Sq. Ft.: $203.7
- Association Fee: $166
- Assoc Fee Freq.: Monthly
- Condo Fee: $293
- Condo Fee Freq: Monthly
- Assessment Year: 2025
- City/TownTax Freq: Annually
- County Tax: $3,890
- County Tax Freq: Annually
- Tax w/Assessment: $457,000
- Tax Amount: $4,290
- Tax Year: 2025
- Terms: Standard Sale
- Tax Total Finished Sq. Ft.: 2381
Disclosures and Reports
- Ownership: Condominium
- Condo: Yes
Listed by CENTURY 21 New Millennium, Judith Petrak
Sold by BNI Realty, MARIAM JALALI






![[Address not provided], Lorton, VA 22079 - Photo 1](https://m1.cbhomes.com/p/343/VAFX2338408/e005Eb5A8B9F4b0/s23cc.webp)