This is a carousel with tiles that activate property listing cards. Use the previous and next buttons to navigate.
1/1
$490,000
This is a carousel with tiles that activate property listing cards. Use the previous and next buttons to navigate.
1/1
Property Description
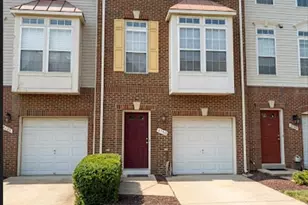
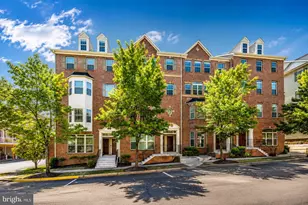
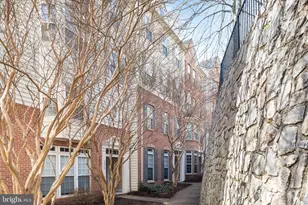
Welcome to 15070 Leicestershire Ct - a beautifully maintained corner-unit townhome in Woodbridge's only gated community, offering extra natural light, thoughtful upgrades, and an unbeatable commuter-friendly location. This bright and inviting home stands out with its desirable corner placement, allowing for additional windows and abundant natural light throughout - a feature you won't find in many neighboring units. Inside, you'll find durable and stylish LVP flooring, including on the stairs, along with updated light fixtures that give the home a fresh, modern feel. The kitchen and living spaces flow comfortably for both everyday living and entertaining. Upstairs, the home offers customized, adjustable closet systems designed to maximize storage and organization. Every space has been thoughtfully maintained to provide both functionality and comfort. The garage features upgraded epoxy flooring, creating a clean, polished look that's perfect for parking, storage, or a home gym setup. Another standout advantage of this home is its position with no condo units behind it, allowing for improved street parking and a more open feel compared to other homes in the community. Located in a secure gated neighborhood, this home offers exceptional convenience with quick access to I-95, commuter lots at Stonebridge and Horner, and close proximity to Quantico. You'll also enjoy being just minutes from Stonebridge Town Center, shopping, dining, Costco, and everyday essentials. With its premium corner location, thoughtful updates, and central access to everything Woodbridge has to offer, this home truly stands apart.
Full Property Details
Full Property Details for 15070 Leicestershire St
General
- Sold For: $490,000
- HOA FEE: $162/month
- Taxes: $4,318 (2025)
- Status: Closed
- Type: Townhouse
- Source: BrightMLSMidAtlantic
- MLS ID: VAPW2115710
- Added to Site: 48 day(s) ago
Rooms
Bathrooms
- Total Bathrooms: 3
- Full Bathrooms: 2
- Half Bathrooms: 1
- Upper Floor Baths: 2
- Upper - Full Baths: 2
- Main Floor Baths: 1
- Main - 1/2 Baths: 1
Bedrooms
- Total Bedrooms: 3
- Bedrooms Upper: 3
Other Rooms
- Laundry: Dryer In Unit, Washer In Unit
Additional Information
- Shared Amenities: Gated Community, Fitness Center, Club House, Pool - Outdoor
- Shared Pool: Yes
- Pool: Yes
Parking
- Garage: Yes
- Garage Spaces: 1
- Total Spaces: 1
- Parking Type: Off Street, Attached Garage
- Garage Description: Garage Door Opener, Garage - Rear Entry, Inside Access
Location
- County: PRINCE WILLIAM
- Subdivision: POTOMAC CLUB
- Building Name: POTOMAC CLUB II
- Driving Directions: Richmond Hwy to Dale Blvd to Potomac Center Blvd
School Information
- School District: Prince William County Public Schools
- Elementary School: Fitzgerald
- Middle School: Rippon
- High School: Freedom
Community
- Association: Yes
- Assoc. Name: POTOMAC CLUB & RYAN II CONDO AT POTOMAC CLUB
- Assoc. Fees Include: Other
- Pets Allowed: Yes
- Pets: No Pet Restrictions
Heating & Cooling
- Central air: Yes
- Cooling Type: Central A/C
- Cooling Fuel: Electric
- Heating Type: Forced Air
- Heating Fuel: Natural Gas
- Water Heater: Natural Gas
Utilities
- Sewer: Public Sewer
- Water: Public
Structural Information
- Architectural Style: Colonial
- Structure Type: Interior Row/Townhouse
- Construction: Combination
- Foundation: Permanent
- Stories Description: Main, Upper 1
- Square Feet: 2,475
- Sq. Ft. Source: Assessor
- Living Area: 2,475 Sq. Ft.
- Finished Above Grnd: 2,475 Sq. Ft.
- Year Built: 2011
- Year Built Source: Assessor
- Property Condition: Very Good
Lot Features
- Zoning: PMR
Financial Considerations
- Price Per Sq. Ft.: $197.98
- Association Fee: $162
- Assoc Fee Freq.: Monthly
- Condo Fee: $396
- Condo Fee Freq: Monthly
- Assessment Year: 2025
- City/TownTax Freq: Annually
- County Tax: $3,916
- County Tax Freq: Annually
- Tax w/Assessment: $464,700
- Tax Amount: $4,318
- Tax Year: 2025
- Terms: Standard Sale
- Tax Total Finished Sq. Ft.: 2475
Disclosures and Reports
- Ownership: Condominium
- Condo: Yes
Listed by Keller Williams Capital Properties, Susan P Mertz
Sold by Samson Properties, Chelsea S. Owusu
Get Pre-Approved Today
Schools
Schools serving 15070 Leicestershire St
School District:Prince William County Public Schools
| Name | Grades | Distance |
|---|---|---|
Fannie W. Fitzgerald Elementary School 15500 Benita Fitzgerald Drive, Woodbridge, VA 22193 | PK-5 | 1.5 mi |
Rippon Middle School 15101 Blackburn Road, Woodbridge, VA 22191 | 6-8 | 0.9 mi |
Freedom High School, Woodbridge, VA 15201 Neabsco Mills Road, Woodbridge, VA 22191 | 9-12 | 0.3 mi |
Disclaimer:
School attendance boundaries provided by ATTOM Data Solutions and are for reference only. Contact the school directly to verify enrollment eligibility.
Price & Sales History for 15070 Leicestershire St
Date
Details
Price
Change
Source
5/13/2026
Sold
$490,000
—
MLS
4/09/2026
Listed
$490,000
—
MLS
Disclaimer: Historical sales information is derived from public records provided by the county offices. Information is not guaranteed and should be independently verified.
15070 Leicestershire Street, Woodbridge, VA 22191 (MLS# VAPW2115710) is a Townhouse property that was sold at $490,000 on May 13, 2026. Want to learn more about 15070 Leicestershire Street? Do you have questions about finding other Townhouse real estate for sale in Woodbridge? You can browse all Woodbridge real estate or contact a Coldwell Banker agent to request more information.