This is a carousel with tiles that activate property listing cards. Use the previous and next buttons to navigate.
1/1
$460,000
This is a carousel with tiles that activate property listing cards. Use the previous and next buttons to navigate.
1/1
Property Description
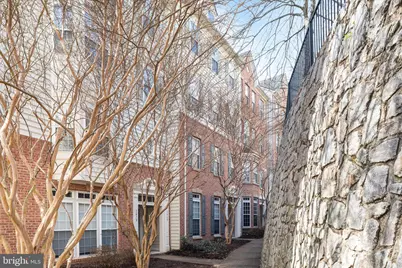
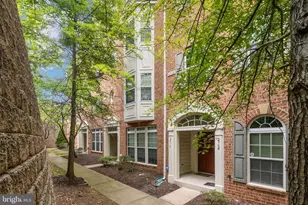
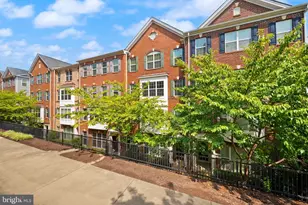
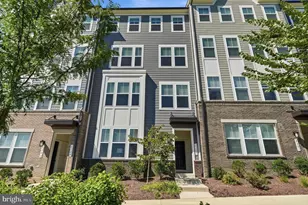
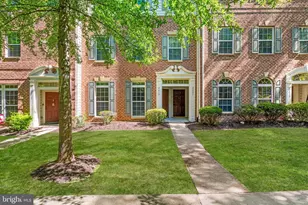
Sun-drenched and beautifully upgraded, this exceptional upper-level townhouse offers nearly 2,500 square feet of open-concept living with over $25,000 in recent improvements. Updates include high-end Samsung smart appliances, a new HVAC system, plush carpeting, updated kitchen cabinetry, and stylish luxury vinyl plank flooring. The main level is designed for both comfort and entertaining, featuring a spacious family room with a cozy electric fireplace and direct access to a private deck. The gourmet kitchen boasts granite countertops, a large island with built-ins, abundant cabinetry, a pantry, and a bright eat-in area. Separate living and dining spaces add flexibility and elegance. Upstairs, the expansive primary suite impresses with two walk-in closets and a spa-inspired bathroom complete with a soaking tub, dual vanities, a walk-in shower, and a private water closet. Two additional bedrooms are generously sized, and the convenience of upper-level laundry enhances everyday living. An oversized one-car garage provides ample storage. Residents enjoy access to the highly sought-after Potomac Club amenities, including a 24-hour fitness center, sauna, and a unique three-story rock climbing wall. Relax year-round with both indoor and outdoor pools, plus a clubhouse offering a business center, game room, ballroom, and catering kitchen. Outdoor spaces feature grilling areas, a fire pit, and multi-purpose courts, all within a gated community with on-site management and secure package services. Enjoy monthly happy hours at the clubhouse and seasonal holiday parties for the kiddos. Ideally located a few blocks from I95 and just across the street from Stonebridge Potomac Town Center, you'll have immediate access to premier shopping, dining, and entertainment, including Wegmans, Apple Store, REI, Barnes & Noble, Ulta Beauty, DSW, Onelife Fitness, Old Navy, and entertainment at Alamo Drafthouse Cinema, Bar Louie & more. Potomac Mills is 6 minutes away, Quantico 10 minutes and Fort Belvoir 20 minutes! This home perfectly blends luxury, convenience, and lifestyle-don't miss this opportunity.
Full Property Details
Full Property Details for 2464 Eastbourne Dr
General
- Sold For: $460,000
- HOA FEE: $166/month
- Taxes: $4,522 (2025)
- Status: Closed
- Type: Townhouse
- Source: BrightMLSMidAtlantic
- MLS ID: VAPW2115216
- Added to Site: 64 day(s) ago
Interior
- Rooms/Areas: Living Room, Dining Room, Primary Bedroom, Bedroom 2, Bedroom 3, Kitchen, Family Room, Breakfast Room, Laundry, Bathroom 2, Primary Bathroom
- Interior Features: Bathroom - Soaking Tub, Bathroom - Walk-In Shower, Breakfast Area, Built-Ins, Carpet, Crown Moldings, Family Room Off Kitchen, Floor Plan - Open, Kitchen - Gourmet, Kitchen - Eat-In, Kitchen - Island, Kitchen - Table Space, Pantry, Primary Bath(s), Recessed Lighting, Upgraded Countertops, Walk-in Closet(s)
- Fireplace: Yes
- Number of Fireplaces: 1
- Fireplace(s): Fireplace - Glass Doors, Gas/Propane, Mantel(s)
- Appliances: Built-In Microwave, Dishwasher, Disposal, Exhaust Fan, Icemaker, Oven/Range - Gas, Stainless Steel Appliances, Washer
- Flooring: Ceramic Tile, Luxury Vinyl Plank, Carpet
Rooms
Bathrooms
- Total Bathrooms: 3
- Full Bathrooms: 2
- Half Bathrooms: 1
- Upper Floor Baths: 2
- Upper - Full Baths: 2
- Main Floor Baths: 1
- Main - 1/2 Baths: 1
Bedrooms
- Total Bedrooms: 3
- Bedrooms Upper: 3
Other Rooms
- Laundry: Upper Floor, Has Laundry, Dryer In Unit, Washer In Unit
Additional Information
- Shared Amenities: Club House, Common Grounds, Community Center, Fitness Center, Gated Community, Pool - Indoor, Pool - Outdoor, Tot Lots/Playground, Basketball Courts, Swimming Pool, Sauna, Picnic Area, Party Room, Meeting Room, Jog/Walk Path, Exercise Room, Fax/Copying, Security
- Shared Pool: Yes
- Pool: Yes
Exterior
- Exterior Features: Sidewalks
- Porch/Patio/Deck: Deck(s)
Parking
- Garage: Yes
- Garage Spaces: 1
- Total Spaces: 1
- Parking Type: Attached Garage, Off Street, On Street
- Garage Description: Additional Storage Area
Location
- County: PRINCE WILLIAM
- Subdivision: POTOMAC CLUB CONDOMINIUMS
- Building Name: POTOMAC CLUB
- Driving Directions: GPS
School Information
- School District: Prince William County Public Schools
- Elementary School: Fitzgerald
- Middle School: Rippon
- High School: Freedom
Community
- Association: Yes
- Assoc. Name: POTOMAC CLUB
- Assoc. Fees Include: Common Area Maintenance, All Ground Fee, Health Club, Management, Pool(s), Recreation Facility, Road Maintenance, Security Gate, Snow Removal, Trash, Water, Ext Bldg Maint, Lawn Maintenance, Reserve Funds, Sauna
- Pets Allowed: Yes
- Pets: No Pet Restrictions
Heating & Cooling
- Central air: Yes
- Cooling Type: Central A/C
- Cooling Fuel: Electric
- Heating Type: Forced Air
- Heating Fuel: Natural Gas
- Water Heater: Natural Gas
Utilities
- Sewer: Public Sewer
- Water: Public
Structural Information
- Structure Type: Interior Row/Townhouse
- Construction: Combination
- Foundation: Slab
- Stories Description: Main, Upper 1
- Square Feet: 2,475
- Sq. Ft. Source: Assessor
- Living Area: 2,475 Sq. Ft.
- Finished Above Grnd: 2,475 Sq. Ft.
- Year Built: 2007
- Year Built Source: Assessor
- Property Condition: Excellent
Lot Features
- Zoning: R16
Financial Considerations
- Price Per Sq. Ft.: $185.86
- Association Fee: $166
- Assoc Fee Freq.: Monthly
- Condo Fee: $357
- Condo Fee Freq: Monthly
- Assessment Year: 2025
- City/TownTax Freq: Annually
- County Tax: $4,095
- County Tax Freq: Annually
- Tax w/Assessment: $452,000
- Tax Amount: $4,522
- Tax Year: 2025
- Terms: Standard Sale
- Tax Total Finished Sq. Ft.: 2475
Disclosures and Reports
- Ownership: Condominium
- Condo: Yes
Listed by RE/MAX Allegiance, Christine M Oberhelman
Sold by Real Broker, LLC, Anthony Mattocks

Get Pre-Approved Today
Schools
Schools serving 2464 Eastbourne Dr
School District:Prince William County Public Schools
| Name | Grades | Distance |
|---|---|---|
Fannie W. Fitzgerald Elementary School 15500 Benita Fitzgerald Drive, Woodbridge, VA 22193 | PK-5 | 1.6 mi |
Rippon Middle School 15101 Blackburn Road, Woodbridge, VA 22191 | 6-8 | 0.9 mi |
Freedom High School, Woodbridge, VA 15201 Neabsco Mills Road, Woodbridge, VA 22191 | 9-12 | 0.5 mi |
Disclaimer:
School attendance boundaries provided by ATTOM Data Solutions and are for reference only. Contact the school directly to verify enrollment eligibility.
Price & Sales History for 2464 Eastbourne Dr
Date
Details
Price
Change
Source
4/30/2026
Sold
$460,000
—
MLS
3/24/2026
Listed
$460,000
—
MLS
Disclaimer: Historical sales information is derived from public records provided by the county offices. Information is not guaranteed and should be independently verified.
2464 Eastbourne Drive, Woodbridge, VA 22191 (MLS# VAPW2115216) is a Townhouse property that was sold at $460,000 on April 30, 2026. Want to learn more about 2464 Eastbourne Drive? Do you have questions about finding other Townhouse real estate for sale in Woodbridge? You can browse all Woodbridge real estate or contact a Coldwell Banker agent to request more information.