This is a carousel with tiles that activate property listing cards. Use the previous and next buttons to navigate.
1/1
$480,000
This is a carousel with tiles that activate property listing cards. Use the previous and next buttons to navigate.
1/1
Property Description
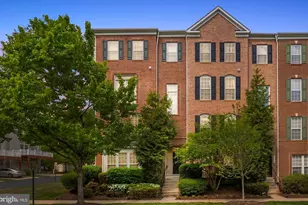
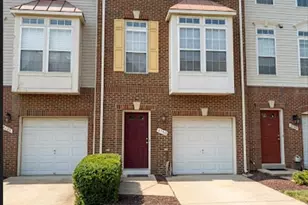
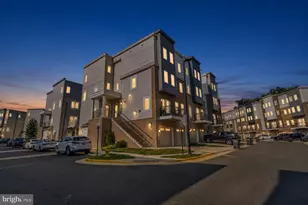
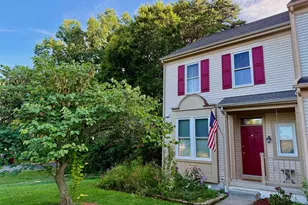
Step into a world of modern elegance with this stunning end-unit townhome-style condo in the sought-after Potomac Club. This home exudes sophistication and comfort. Hardwood floors grace the main living level, complemented by recessed lighting that highlight every thoughtful design detail. The spacious eat-in kitchen is a culinary enthusiast's dream, with sleek granite countertops, offering both beauty and function. The seamless flow into the family room, featuring a cozy gas fireplace, creates the perfect setting for relaxation and entertaining. The home is bathed in natural light from an abundance of windows, adding to the bright, airy feel throughout. Dual sliding glass doors lead you out to a balcony, ideal for dining al fresco while enjoying the surrounding views. A spacious formal living room, powder room and formal dining complete the main level. The master suite offers a peaceful retreat with a spacious walk-in closet and a luxurious ensuite bathroom. Functionality is key with two additional bedrooms, a full bath and the laundry conveniently located on the bedroom level. Additionally, this home includes a dedicated one-car garage and rear parking for your convenience. Whether you're unwinding on your covered patio or enjoying the best of both modern living and community amenities, this property offers a lifestyle of luxury, comfort, and convenience. Strategically located just a stone's throw away from Wegmans and the vibrant Stonebridge Shopping Center, you'll have access to upscale shops, gourmet dining, and a premium movie theater. Commuting is a breeze with easy access to major routes, a commuter lot just half a mile away, and the VRE train station a mere 2 miles from your doorstep-perfect for those working in DC, Ft. Belvoir, Quantico, or The Pentagon. Beyond the residence, the gated Potomac Club community offers unparalleled amenities including vigilant guards for security, pristine indoor and outdoor swimming pools, a clubhouse with a fully equipped fitness center, and a variety of complimentary fitness classes, tot lots and outdoor multi-purpose court. Enjoy a sense of community with regular curated events, fostering a warm and welcoming atmosphere.
Full Property Details
Full Property Details for 2111 Abbottsbury Way
General
- Sold For: $480,000
- HOA FEE: $215/month
- Taxes: $4,257 (2025)
- Status: Closed
- Type: Townhouse
- Source: BrightMLSMidAtlantic
- MLS ID: VAPW2118222
- Added to Site: 66 day(s) ago
Interior
- Rooms/Areas: Living Room, Dining Room, Primary Bedroom, Bedroom 2, Bedroom 3, Kitchen, Family Room, Laundry, Bathroom 2, Primary Bathroom, Half Bath
- Interior Features: Bathroom - Walk-In Shower, Carpet, Ceiling Fan(s), Crown Moldings, Dining Area, Family Room Off Kitchen, Floor Plan - Open, Kitchen - Eat-In, Kitchen - Island, Primary Bath(s), Recessed Lighting, Walk-in Closet(s), Window Treatments, Wood Floors
- Fireplace: Yes
- Number of Fireplaces: 1
- Appliances: Built-In Microwave, Dishwasher, Disposal, Dryer, Refrigerator, Washer
- Flooring: Carpet, Wood
Rooms
Bathrooms
- Total Bathrooms: 3
- Full Bathrooms: 2
- Half Bathrooms: 1
- Upper 3 - Full Baths: 2
- Upper 2 - 1/2 Baths: 1
- Upper Floor Baths: 3
- Upper - Full Baths: 2
- Upper - 1/2 Baths: 1
Bedrooms
- Total Bedrooms: 3
- Bedrooms Upper: 3
- Bedrooms-Up3: 3
Additional Information
- Shared Amenities: Basketball Courts, Club House, Common Grounds, Community Center, Exercise Room, Fitness Center, Jog/Walk Path, Meeting Room, Pickleball Courts, Pool - Indoor, Pool - Outdoor, Swimming Pool
- Shared Pool: Yes
- Pool: Yes
Exterior
- Porch/Patio/Deck: Balcony
Parking
- Garage: Yes
- Garage Spaces: 1
- Total Spaces: 1
- Parking Type: Attached Garage
- Garage Description: Garage - Rear Entry
Location
- County: PRINCE WILLIAM
- Subdivision: POTOMAC CLUB
- Building Name: POTOMAC CLUB
- Driving Directions: GPS
School Information
- School District: Prince William County Public Schools
Community
- Association: Yes
- Assoc. Fees Include: Common Area Maintenance, Snow Removal, Reserve Funds
- Pets Allowed: Yes
- Pets: Number Limit, Size/Weight Restriction
Heating & Cooling
- Central air: Yes
- Cooling Type: Central A/C
- Cooling Fuel: Electric
- Heating Type: Forced Air
- Heating Fuel: Natural Gas
- Water Heater: Natural Gas
Utilities
- Sewer: Public Sewer
- Water: Public
Structural Information
- Architectural Style: Split Foyer
- Structure Type: End of Row/Townhouse
- Construction: Combination
- Foundation: Other
- Stories Description: Main, Upper 1, Upper 2, Upper 3
- Square Feet: 2,159
- Sq. Ft. Source: Assessor
- Living Area: 2,159 Sq. Ft.
- Finished Above Grnd: 2,159 Sq. Ft.
- Year Built: 2009
- Year Built Source: Assessor
- Property Condition: Excellent
Lot Features
- Lot Size Source: Assessor
- Zoning: R16
Financial Considerations
- Price Per Sq. Ft.: $222.33
- Association Fee: $215
- Assoc Fee Freq.: Monthly
- Condo Fee: $171
- Condo Fee Freq: Monthly
- Assessment Year: 2025
- City/TownTax Freq: Annually
- County Tax: $3,859
- County Tax Freq: Annually
- Tax w/Assessment: $458,200
- Tax Amount: $4,257
- Tax Year: 2025
- Terms: Standard Sale
- Tax Total Finished Sq. Ft.: 2159
Disclosures and Reports
- Ownership: Fee Simple
- Condo: Yes
Listed by Compass, Jordan Beck
Sold by Samson Properties, Eduardo Torres

Get Pre-Approved Today
Schools
Schools serving 2111 Abbottsbury Way
School District:Prince William County Public Schools
| Name | Grades | Distance |
|---|---|---|
Fannie W. Fitzgerald Elementary School 15500 Benita Fitzgerald Drive, Woodbridge, VA 22193 | PK-5 | 1.7 mi |
Rippon Middle School 15101 Blackburn Road, Woodbridge, VA 22191 | 6-8 | 0.7 mi |
Freedom High School, Woodbridge, VA 15201 Neabsco Mills Road, Woodbridge, VA 22191 | 9-12 | 0.5 mi |
Disclaimer:
School attendance boundaries provided by ATTOM Data Solutions and are for reference only. Contact the school directly to verify enrollment eligibility.
Price & Sales History for 2111 Abbottsbury Way
Date
Details
Price
Change
Source
6/16/2026
Sold
$480,000
—
MLS
5/01/2026
Listed
$480,000
—
MLS
Disclaimer: Historical sales information is derived from public records provided by the county offices. Information is not guaranteed and should be independently verified.
2111 Abbottsbury Way, Woodbridge, VA 22191 (MLS# VAPW2118222) is a Townhouse property that was sold at $480,000 on June 16, 2026. Want to learn more about 2111 Abbottsbury Way? Do you have questions about finding other Townhouse real estate for sale in Woodbridge? You can browse all Woodbridge real estate or contact a Coldwell Banker agent to request more information.