This is a carousel with tiles that activate property listing cards. Use the previous and next buttons to navigate.
1/1
$530,000
This is a carousel with tiles that activate property listing cards. Use the previous and next buttons to navigate.
1/1
Property Description
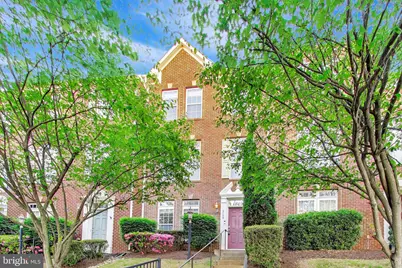
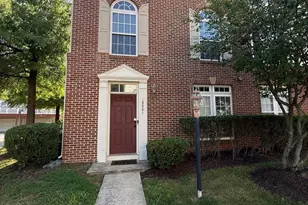
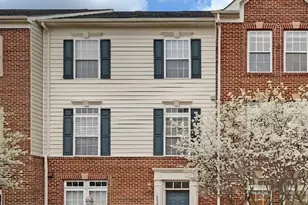
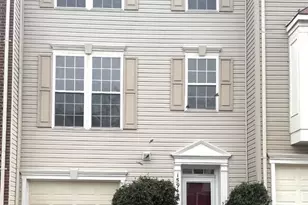
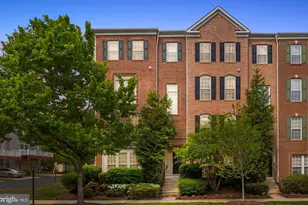
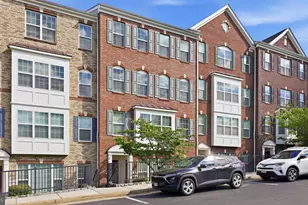
Welcome home to the desirable gated community of Potomac Club! This luxury three-level townhome style condo with a two-car garage has been freshly painted (2026) and is brimming with high-end finishes throughout. On the main level, the bright and airy living room impresses with gleaming Brazilian cherry hardwood floors, crown molding, and transom windows that flood the space with natural light. On the back of the home, the expansive gourmet kitchen boasts stainless steel appliances, extended-height cabinetry, sleek granite countertops, and a separate pantry. Pull up a stool at the oversized island breakfast bar, or head to the sunny morning room just off the kitchen for casual meals and effortless entertaining. The private deck just beyond makes the perfect extension of the space for outdoor dining and indoor-outdoor gatherings. Brand new plush carpeting (2026) leads you upstairs to the primary bedroom suite, featuring a sophisticated tray ceiling and large walk-in closet with a custom closet system (2020). The private en suite bathroom offers a wide double sink vanity, deep jetted soaking tub, and a separate step-in shower. Two additional generously sized bedrooms and a second full bathroom round out the upper level. On the entry level, a versatile office framed by elegant French doors provides a polished and peaceful space to work from home. Step outside to enjoy the professionally landscaped, fenced front yard. For added peace of mind, major home updates include a newer HVAC system (2023) and water heater (2017). Take advantage of the rear two-car garage complete with an EV charger, plus a wide two-car driveway offering plenty of room for parking and storage. Potomac Club's one-of-a-kind community center delivers exclusive access to an indoor rock climbing wall, fitness center, indoor and outdoor pools, billiard room, clubhouse, game room, meeting room, tot lots, playgrounds, and controlled gated entry - with monthly community and social events to keep the calendar full. Just minutes to Wegmans, Stonebridge at Potomac Center, Potomac Mills, Alamo Drafthouse, Sentara Medical Center, and Neabsco Regional Park. Get around town and commute easily with quick access to I-95, Route 1, Opitz Boulevard, Prince William Parkway, Dale Boulevard, and Smoketown Road. Schedule a private tour of your stunning new home today.
Full Property Details
Full Property Details for 2175 Potomac Club Pkwy
General
- Sold For: $530,000
- HOA FEE: $166/month
- Taxes: $4,770 (2025)
- Status: Closed
- Type: Townhouse
- Source: BrightMLSMidAtlantic
- MLS ID: VAPW2114606
- Added to Site: 74 day(s) ago
Interior
- Number of Rooms: 6
- Rooms/Areas: Living Room, Primary Bedroom, Bedroom 2, Bedroom 3, Kitchen, Laundry, Office, Bathroom 2, Primary Bathroom, Half Bath
- Interior Features: Breakfast Area, Built-Ins, Dining Area, Family Room Off Kitchen, Floor Plan - Open, Kitchen - Eat-In, Kitchen - Gourmet, Kitchen - Island, Kitchen - Table Space, Pantry, Walk-in Closet(s), Wood Floors, Recessed Lighting, Combination Kitchen/Dining, Ceiling Fan(s), Carpet
- Appliances: Built-In Microwave, Dishwasher, Disposal, Dryer, Exhaust Fan, Washer, Stove, Stainless Steel Appliances
- Flooring: Hardwood, Carpet, Ceramic Tile
Rooms
Bathrooms
- Total Bathrooms: 3
- Full Bathrooms: 2
- Half Bathrooms: 1
- Upper Floor Baths: 2
- Upper - Full Baths: 2
- Main Floor Baths: 1
- Main - 1/2 Baths: 1
Bedrooms
- Total Bedrooms: 3
- Bedrooms Upper: 3
Other Rooms
- Laundry: Washer In Unit, Dryer In Unit, Has Laundry
Additional Information
- Shared Amenities: Billiard Room, Club House, Common Grounds, Community Center, Exercise Room, Fitness Center, Game Room, Gated Community, Meeting Room, Pool - Indoor, Pool - Outdoor, Tot Lots/Playground
- Shared Pool: Yes
- Pool: Yes
- Security/Safety: Monitored, Security Gate, Smoke Detector
Exterior
- Exterior Features: Sidewalks, Street Lights
- Porch/Patio/Deck: Deck(s)
Parking
- Garage: Yes
- Garage Spaces: 2
- Total Spaces: 4
- Parking Features: Electric Vehicle Charging Station(s)
- Parking Type: Attached Garage, Driveway
- Garage Description: Garage - Rear Entry, Garage Door Opener
Location
- County: PRINCE WILLIAM
- Subdivision: POTOMAC CLUB
- Building Name: POTOMAC CLUB
- Driving Directions: Please use GPS.
School Information
- School District: Prince William County Public Schools
- Elementary School: Fitzgerald
- Middle School: Rippon
- High School: Freedom
Community
- Association: Yes
- Assoc. Name: POTOMAC CLUB HOME OWNERS ASSOCIATION
- Assoc. Fees Include: Common Area Maintenance, Lawn Maintenance, Ext Bldg Maint
- Pets Allowed: Yes
- Pets: Case by Case Basis
Heating & Cooling
- Central air: Yes
- Cooling Type: Central A/C
- Cooling Fuel: Electric
- Heating Type: Forced Air
- Heating Fuel: Natural Gas
- Water Heater: Natural Gas
Utilities
- Sewer: Public Sewer
- Water: Public
Structural Information
- Architectural Style: Colonial
- Structure Type: Interior Row/Townhouse
- Builder: Ryan
- Model: INGLEWOOD
- Construction: Combination, Brick
- Basement: Yes
- Basement Desc.: Fully Finished, Walkout Level
- Foundation: Other
- Roof: Composite, Shingle
- Windows: Transom, Sliding
- Doors: Sliding Glass, French
- Stories Description: Main, Upper 1
- Square Feet: 2,434
- Sq. Ft. Source: Estimated
- Living Area: 2,000 Sq. Ft.
- Finished Above Grnd: 2,000 Sq. Ft.
- Unfin. Above Grnd: 434 Sq. Ft.
- Year Built: 2008
- Year Built Source: Assessor
- Property Condition: Very Good
Lot Features
- Zoning: R16
Financial Considerations
- Price Per Sq. Ft.: $262.5
- Association Fee: $166
- Assoc Fee Freq.: Monthly
- Condo Fee: $203
- Condo Fee Freq: Monthly
- Assessment Year: 2025
- City/TownTax Freq: Annually
- County Tax: $4,324
- County Tax Freq: Annually
- Tax w/Assessment: $477,300
- Tax Amount: $4,770
- Tax Year: 2025
- Terms: Standard Sale
- Tax Total Finished Sq. Ft.: 2000
Disclosures and Reports
- Ownership: Condominium
- Condo: Yes
Listed by KW Metro Center, Josh Dukes
Sold by BNI Realty, MARIAM JALALI

Get Pre-Approved Today
Schools
Schools serving 2175 Potomac Club Pkwy
School District:Prince William County Public Schools
| Name | Grades | Distance |
|---|---|---|
Fannie W. Fitzgerald Elementary School 15500 Benita Fitzgerald Drive, Woodbridge, VA 22193 | PK-5 | 1.7 mi |
Rippon Middle School 15101 Blackburn Road, Woodbridge, VA 22191 | 6-8 | 0.7 mi |
Freedom High School, Woodbridge, VA 15201 Neabsco Mills Road, Woodbridge, VA 22191 | 9-12 | 0.5 mi |
Disclaimer:
School attendance boundaries provided by ATTOM Data Solutions and are for reference only. Contact the school directly to verify enrollment eligibility.
Price & Sales History for 2175 Potomac Club Pkwy
Date
Details
Price
Change
Source
5/11/2026
Sold
$530,000
0.95%
MLS
4/23/2026
Listed
$525,000
—
MLS
Disclaimer: Historical sales information is derived from public records provided by the county offices. Information is not guaranteed and should be independently verified.
2175 Potomac Club Parkway, Woodbridge, VA 22191 (MLS# VAPW2114606) is a Townhouse property that was sold at $530,000 on May 11, 2026. Want to learn more about 2175 Potomac Club Parkway? Do you have questions about finding other Townhouse real estate for sale in Woodbridge? You can browse all Woodbridge real estate or contact a Coldwell Banker agent to request more information.