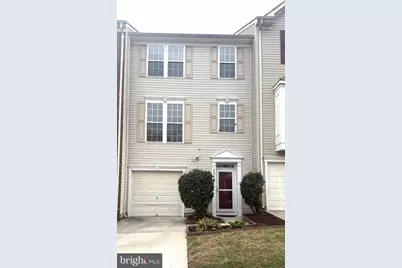
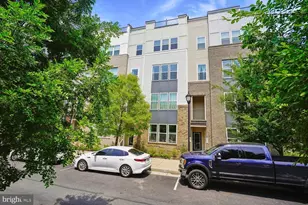
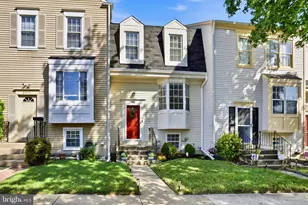
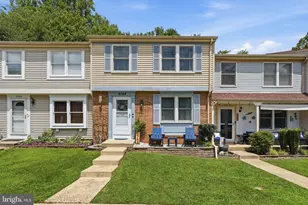
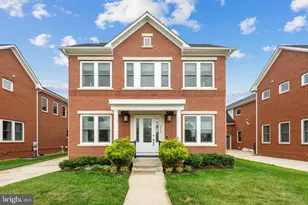
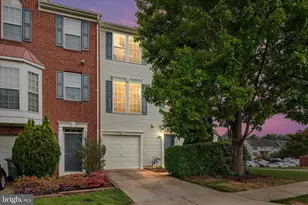
Full Property Details for 15942 Canada Goose Loop
General
- Price: $549,999
- HOA FEE: $150/month
- Taxes: $4,935 (2026)
- Status: Active
- Type: Townhouse
- Source: BrightMLSMidAtlantic
- MLS ID: VAPW2130360
- Updated: 9/14/2026
- Added to Site: 2 day(s) ago
Interior
- Interior Features: Chair Railings, Family Room Off Kitchen, Floor Plan - Open, Kitchen - Island, Kitchen - Table Space, Primary Bath(s), Upgraded Countertops, Window Treatments, Wood Floors
- Fireplace: Yes
- Number of Fireplaces: 1
- Fireplace(s): Screen
- Appliances: Dishwasher, Disposal, Exhaust Fan, Intercom, Microwave, Refrigerator, Stove
Rooms
- Total Bathrooms: 3
- Full Bathrooms: 2
- Half Bathrooms: 1
- Main Floor Baths: 3
- Main - Full Baths: 2
- Main - 1/2 Baths: 1
- Total Bedrooms: 3
- Bedrooms Main & Up: 3
Additional Information
- Shared Pool: Yes
- Pool: Yes
Parking
- Garage: Yes
- Garage Spaces: 1
- Total Spaces: 1
- Parking Type: Attached Garage
- Garage Description: Garage Door Opener
Location
- County: PRINCE WILLIAM
- Subdivision: RIVERSIDE STATION
- Driving Directions: From I-95: Take Exit 156 toward Rippon Landing. Continue east on Rippon Boulevard, cross Route 1, turn right onto Bobolink Drive, then left onto Canada Goose Loop. Continue to 15942.
- Direction Faces: East
School Information
- School District: Prince William County Public Schools
Community
- Association: Yes
- Assoc. Name: RIVERSIDE STATION HOA
Heating & Cooling
- Central air: Yes
- Cooling Type: Central A/C
- Cooling Fuel: Electric
- Heating Type: Forced Air
- Heating Fuel: Natural Gas
- Water Heater: Natural Gas
Utilities
- Sewer: Public Sewer
- Water: Public
Structural Information
- Architectural Style: Colonial
- Structure Type: Interior Row/Townhouse
- Builder: RYAN
- Model: FAIRMONT
- Construction: Vinyl Siding
- Basement: Yes
- Basement Entrance: Yes
- Basement Desc.: Connecting Stairway, Front Entrance, Full, Fully Finished, Walkout Level
- Foundation: Slab
- Stories Description: Main
- Square Feet: 2,368
- Sq. Ft. Source: Assessor
- Living Area: 2,139 Sq. Ft.
- Finished Above Grnd: 1,584 Sq. Ft.
- Finished Below Grnd: 555 Sq. Ft.
- Year Built: 2006
- Year Built Source: Assessor
Lot Features
- Lot Size (Acres): 0.04
- Lot Size (Sq. Ft.): 1,799
- Lot Size Source: Assessor
- Zoning: R6
- Fencing (Description): Wood
Financial Considerations
- Price Per Sq. Ft.: $347.22
- For Lease: Yes
- Association Fee: $150
- Assoc Fee Freq.: Monthly
- Assessment Year: 2026
- City/TownTax Freq: Annually
- County Tax: $4,440
- County Tax Freq: Annually
- Tax w/Assessment: $513,300
- Tax Amount: $4,935
- Tax Year: 2026
- Tax Total Finished Sq. Ft.: 2139
Disclosures and Reports
- Ownership: Fee Simple
- Inclusions: Parking Included In ListPrice, Parking Included In SalePrice
- Section: 4
- Lot Number: 41
Listed by Samson Properties, Marvette Y Cofield