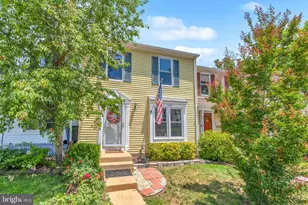
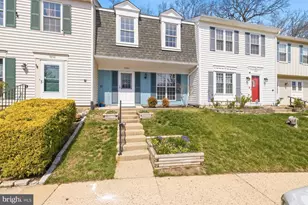
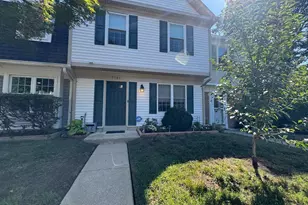
This is a carousel with tiles that activate property listing cards. Use the previous and next buttons to navigate.
1/31
$489,000 Just Listed
This is a carousel with tiles that activate property listing cards. Use the previous and next buttons to navigate.
1/31
Property Description
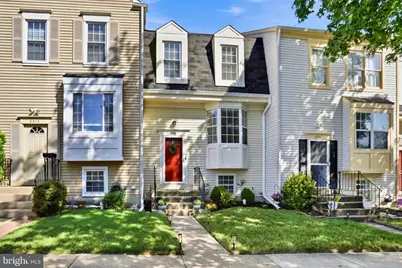
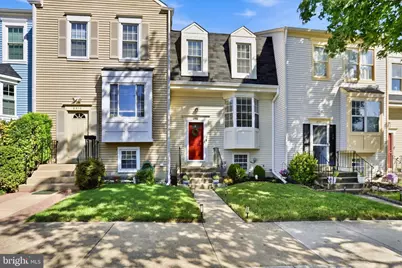
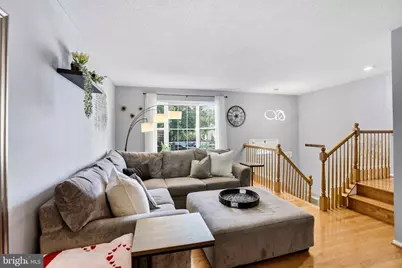
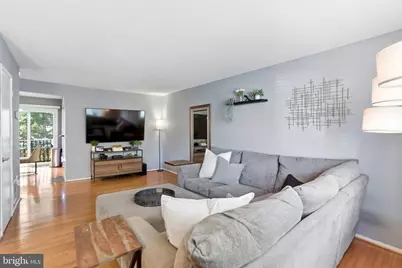
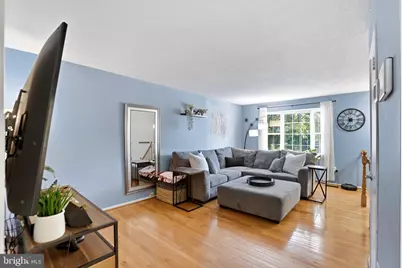
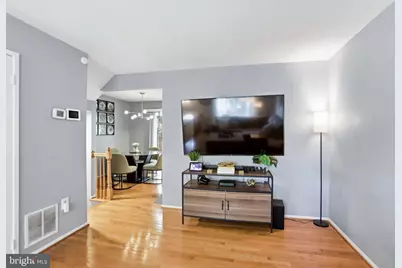
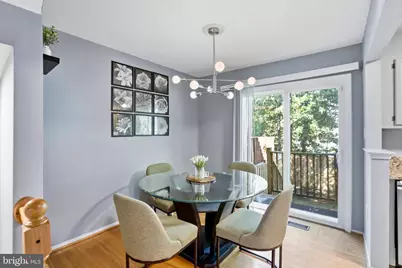
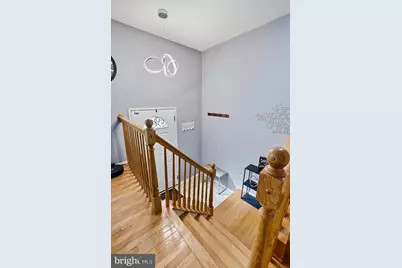
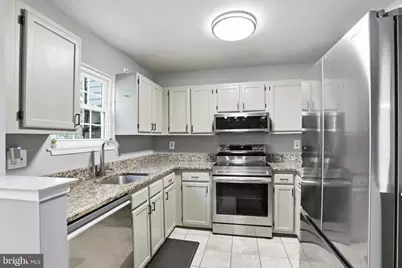
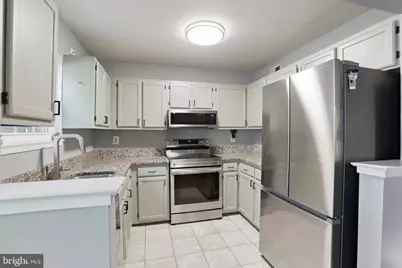
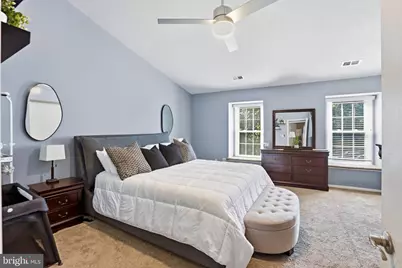
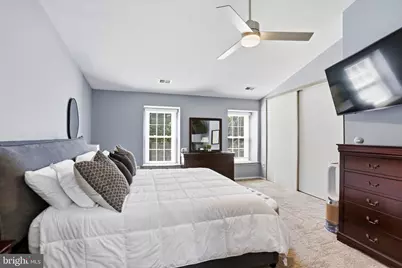
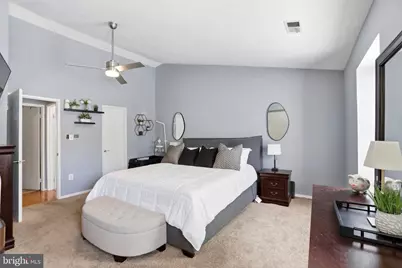
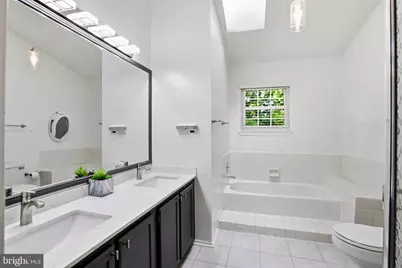
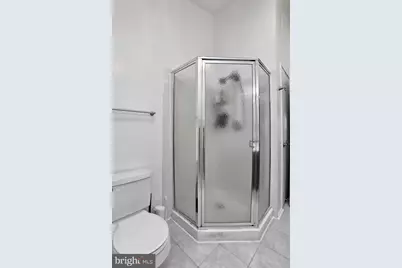
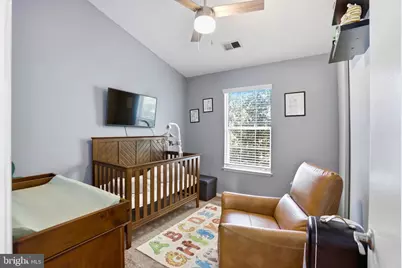
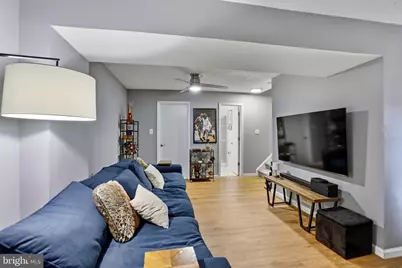
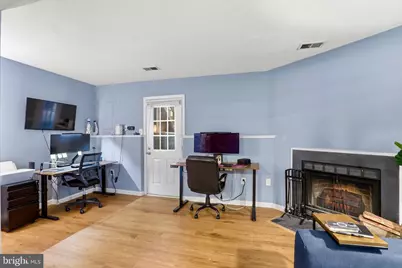
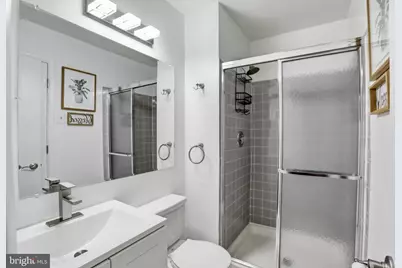
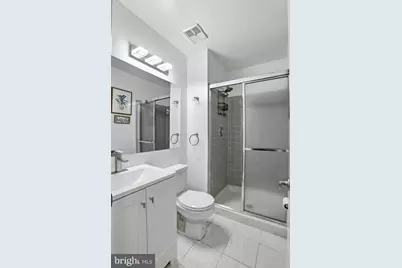
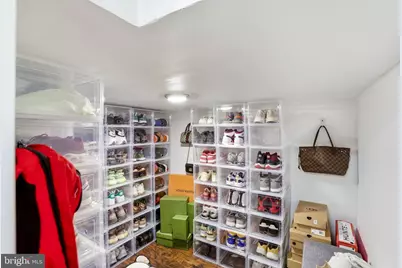
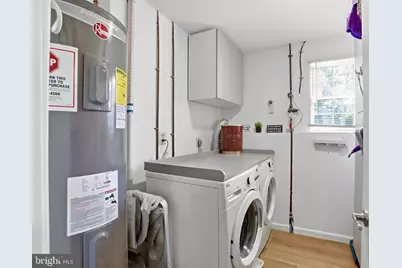
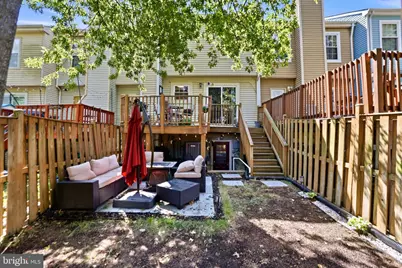
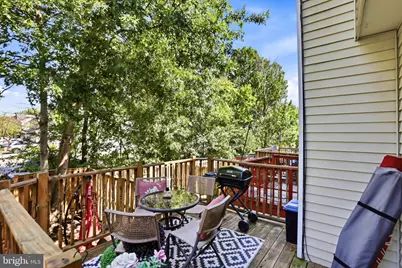
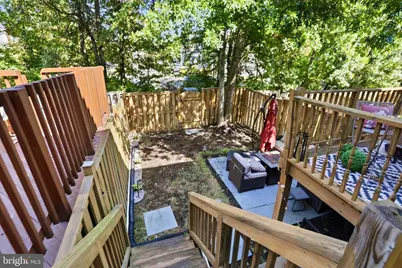
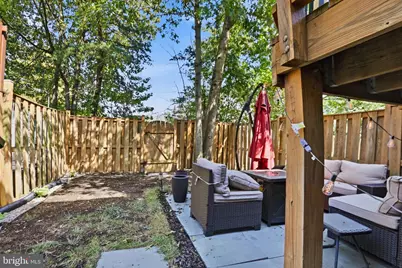
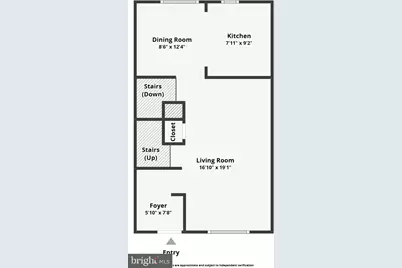
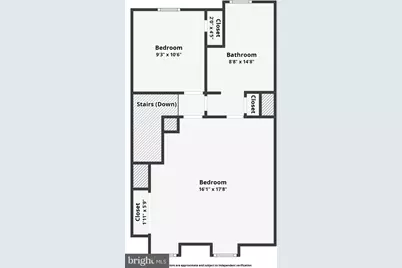
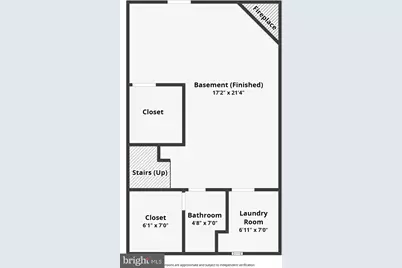
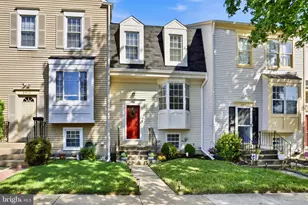
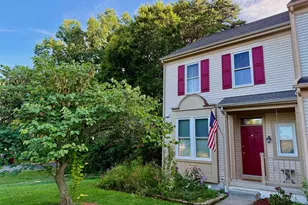
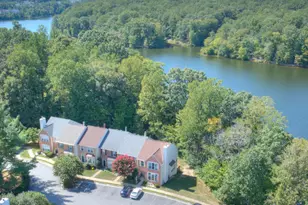
JUST LISTED!! SIZZLING HOT SUBDIVISION! Updated townhomes in this community rarely last longer than a couple weeks on market. Have your Agent confirm. Schedule a private showing today before it's gone! Open houses on Saturday and Sunday 9/12 & 9/13 from 12PM to 3PM both days. Welcome to Washington Square in Lorton, Virginia. Discover the timeless charm and allure of this eloquently updated two-bedroom/two-bathroom colonial-style townhouse with fully finished basement, nestled within the highly desirable Washington Square subdivision of Lorton, Fairfax County. This well-maintained and thoughtfully updated home, built in 1985 but meticulously renovated starting 2022, boasts a harmonious blend of modern amenities and classic elegance, making it an ideal sanctuary for those seeking style and sophistication. Step inside to find yourself fully immersed in a light-filled, well-appointed interior, featuring a flowing traditional floor with updated gourmet kitchen, equipped with new stainless steel appliances (2022) - including a range that doubles as an AIR FRYER - freshly painted cabinetry and granite stone countertops. A brand new hot water heater and washer/dryer were installed in 2020, giving you peace of mind for many years to come. Gorgeous hardwood floors and amble natural light compliment the main level of the home, invoking a warm and inviting ambiance throughout. On the upper level, you will find a generously sized primary bedroom suite with soaring vaulted ceilings and a recently refreshed bathroom, equipped with skylights, a standing shower, large soaking tub, new double vanity with stone countertops, new bath fixtures and fresh paint/new lighting. On the same level, you will find a secondary bedroom - perfect for guests or a home office. The lower level features a fully finished, recently renovated daylight basement with updated bathroom (2023), new LVP flooring (2022) and a separate walkout entrance, providing endless possibilities for additional living space or storage. A charming wood fireplace and finished laundry room (2025) add even more warmth and character to the basement area, making it the perfect spot to unwind after a long day. And don't forget to check out the extra bonus room within the lower level bathroom on right side - perfect for extra storage or even a small closet. Outside, the property includes a lovely deck and new stone patio (2021), ideal for outdoor gatherings or quiet evenings under the stars. Additional updates not mentioned above include new insulation in the attic (2025), new sliding glass patio door (2021), all new light fixtures, new faux wood blinds (convey with home), new ceiling fans and fresh paint throughout. With TWO (2) assigned parking spaces, which do convey with an EV charger (NEMA 10-50 adaptor) and a well-maintained community that includes common area maintenance and snow removal, convenience is right at your doorstep. Washington Square is not simply a place to live; it's a vibrant community that offers a wealth of amenities, perks and curb appeal. Residents enjoy easy access to local parks, perfect for leisurely strolls or picnics, and top-rated schools that provide excellent educational opportunities. The neighborhood is known for its friendly atmosphere and active community events, fostering a sense of belonging. With public services readily available and a commitment to maintaining the beauty of the area, this townhouse is not just a home; it's a lifestyle. Don't miss your chance to experience the perfect blend of comfort, style, and community in this exceptional property. Schedule your private tour today and envision your future in this delightful home!
Full Property Details
Full Property Details for 8908 Waites Way
General
- Price: $489,000
- HOA FEE: $130/month
- Taxes: $5,147 (2026)
- Status: Active
- Type: Townhouse
- Source: BrightMLSMidAtlantic
- MLS ID: VAFX2339710
- Updated: 9/13/2026
- Added to Site: 4 day(s) ago
Interior
- Number of Rooms: 8
- Rooms/Areas: Living Room, Dining Room, Primary Bedroom, Bedroom 2, Kitchen, Basement, Bathroom 2, Primary Bathroom
- Interior Features: Attic, Carpet, Ceiling Fan(s), Combination Kitchen/Dining, Family Room Off Kitchen, Floor Plan - Traditional, Formal/Separate Dining Room, Skylight(s), Window Treatments, Wood Floors, Bathroom - Tub Shower, Bathroom - Walk-In Shower, Dining Area, Primary Bath(s), Upgraded Countertops, Kitchen - Eat-In
- Fireplace: Yes
- Number of Fireplaces: 1
- Fireplace(s): Screen, Wood
- Appliances: Built-In Microwave, Dishwasher, Disposal, Exhaust Fan, Icemaker, Oven/Range - Electric, Refrigerator, Stainless Steel Appliances, Stove, Water Heater, Microwave, Dryer - Electric, Washer
- Flooring: Carpet, Hardwood, Luxury Vinyl Plank, Tile/Brick
Rooms
Bathrooms
- Total Bathrooms: 2
- Full Bathrooms: 2
- Upper Floor Baths: 1
- Upper - Full Baths: 1
- Lower Floor Baths: 1
- Lower - Full Baths: 1
Bedrooms
- Total Bedrooms: 2
- Bedrooms Upper: 2
Other Rooms
- Laundry: Washer In Unit, Dryer In Unit, Basement
Additional Information
- Security/Safety: Carbon Monoxide Detector(s), Exterior Cameras, Main Entrance Lock, Smoke Detector
Exterior
- Porch/Patio/Deck: Deck(s), Patio(s)
Parking
- Assigned Spaces: 2
- Total Spaces: 2
- Parking Features: Assigned, Parking Space Conveys
- Parking Type: Parking Lot
Location
- County: FAIRFAX
- Subdivision: WASHINGTON SQUARE
- Cross Streets: Walden Street
- Driving Directions: Please use GPS. Take Pohick Road to Walden Street. Make right onto Waites Way. House #8908.
- Direction Faces: South
School Information
- School District: Fairfax County Public Schools
- Elementary School: Lorton Station
- Middle School: Hayfield Secondary School
- High School: Hayfield Secondary School
Community
- Association: Yes
- Assoc. Name: WASHINGTON SQUARE HOMES ASSOCIATION
- Assoc. Fees Include: Common Area Maintenance, Snow Removal
- Pets Allowed: Yes
- Pets: No Pet Restrictions
Heating & Cooling
- Central air: Yes
- Cooling Type: Heat Pump(s), Central A/C
- Cooling Fuel: Electric
- Heating Type: Heat Pump(s)
- Heating Fuel: Electric
- Water Heater: Electric
Utilities
- Sewer: No Septic System
- Water: Public
- Utility Description: Cable TV Available, Water Available, Sewer Available, Electric Available, Phone Available
Structural Information
- Architectural Style: Colonial
- Structure Type: Interior Row/Townhouse
- Construction: Aluminum Siding, Vinyl Siding
- Basement: Yes
- Basement Entrance: Yes
- Basement Desc.: Rear Entrance, Connecting Stairway, Daylight, Full, Walkout Level
- Foundation: Slab, Concrete Perimeter
- Roof: Architectural Shingle, Asphalt
- Doors: Sliding Glass
- Entry Floor Number: 1
- Stories Description: Lower 1, Main, Upper 1
- Square Feet: 1,616
- Sq. Ft. Source: Estimated
- Living Area: 1,610 Sq. Ft.
- Finished Above Grnd: 1,126 Sq. Ft.
- Finished Below Grnd: 484 Sq. Ft.
- Basement Finished: 99%
- Year Built: 1985
- Year Built Source: Assessor
- Property Condition: Excellent, Good
Unit Information
Unit 1
- Bathrooms-Lower: 1
Lot Features
- Lot Size (Acres): 0.03
- Lot Size (Sq. Ft.): 1,440
- Lot Size Source: Assessor
- Zoning: 181
Financial Considerations
- Price Per Sq. Ft.: $434.28
- Association Fee: $130
- Assoc Fee Freq.: Monthly
- Assessment Year: 2026
- City/TownTax Freq: Annually
- County Tax: $4,998
- County Tax Freq: Annually
- Tax w/Assessment: $446,290
- Tax Amount: $5,147
- Tax Year: 2026
Disclosures and Reports
- Ownership: Fee Simple
- Inclusions: Ring camera, EV charger (universal: NEMA 10-15 adaptor)
- Section: 1
- Lot Number: 45A
Listed by Pearson Smith Realty, LLC, Blake Hilton Settle

Get Pre-Approved Today
Schools
Schools serving 8908 Waites Way
School District:Fairfax County Public Schools
| Name | Grades | Distance |
|---|---|---|
Lorton Station Elementary School 9298 Lewis Chapel Road, Lorton, VA 22079 | PK-6 | 0.9 mi |
Hayfield Secondary 7630 Telegraph Road, Alexandria, VA 22315 | 7-12 | 4.2 mi |
Disclaimer:
School attendance boundaries provided by ATTOM Data Solutions and are for reference only. Contact the school directly to verify enrollment eligibility.
Price & Sales History for 8908 Waites Way
Date
Details
Price
Change
Source
9/12/2026
Listed
$489,000
35.08%
MLS
11/23/2020
Sold
$362,000
—
Public Record
Disclaimer: Historical sales information is derived from public records provided by the county offices. Information is not guaranteed and should be independently verified.
Tax History
Tax History for 8908 Waites Way
Year
Property Taxes
Change
Tax Assessment
Change
2025
$5,198
6%
$449,630
6%
2024
$4,894
7%
$422,420
4%
2023
$4,587
10%
$406,470
12%
2022
$4,163
2%
$364,050
4%
2021
$4,092
5%
$348,720
6%
2020
$3,883
3%
$328,080
3%
2019
$3,774
6%
$318,850
3%
2018
$3,561
5%
$309,630
56%
2017
$3,381
2%
$198,000
-31%
2016
$3,327
7%
$287,200
3%
2015
$3,117
5%
$279,320
5%
2014
$2,959
8%
$265,730
7%
2013
$2,738
—
$247,530
—
Disclaimer: Historical tax information is derived from public records provided by the county offices. Information is not guaranteed and should be independently verified.
Estimate the Cost
Estimate the Cost for 8908 Waites Way
8908 Waites Way, Lorton, VA 22079 (MLS# VAFX2339710) is a Townhouse property with 2 bedrooms and 2 full bathrooms. 8908 Waites Way is currently listed for $489,000 and was received on September 12, 2026. Want to learn more about 8908 Waites Way? Do you have questions about finding other Townhouse real estate for sale in Lorton? You can browse all Lorton real estate or contact a Coldwell Banker agent to request more information.