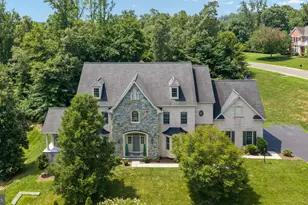
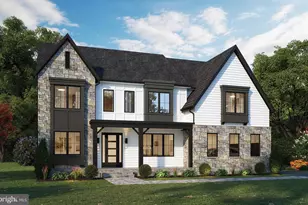
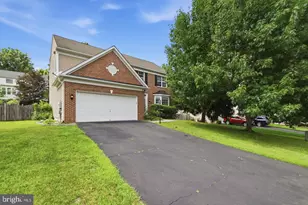
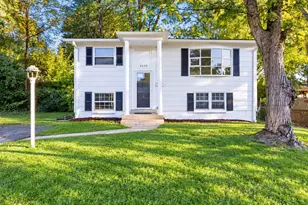
Full Property Details for 9503 Peniwill Dr
General
- Sold For: $1,859,000
- HOA FEE: $135/month
- Taxes: $17,992 (2025)
- Status: Closed
- Type: Single Family
- Source: BrightMLSMidAtlantic
- MLS ID: VAFX2325974
- Added to Site: 89 day(s) ago
Interior
- Fireplace: Yes
- Number of Fireplaces: 3
- Flooring: Hardwood, Luxury Vinyl Plank
Rooms
- Total Bathrooms: 7
- Full Bathrooms: 6
- Half Bathrooms: 1
- Main Floor Baths: 7
- Main - Full Baths: 6
- Main - 1/2 Baths: 1
- Total Bedrooms: 6
- Bedrooms Main & Up: 6
Parking
- Garage: Yes
- Garage Spaces: 3
- Total Spaces: 11
- Parking Type: Attached Garage, Driveway, On Street
- Garage Description: Garage - Side Entry
Location
- County: FAIRFAX
- Subdivision: OCCOQUAN OVERLOOK
- Driving Directions: USE GPS
- Direction Faces: East
School Information
- School District: Fairfax County Public Schools
- Elementary School: Halley
- Middle School: South County
- High School: South County
Community
- Association: Yes
- Assoc. Fees Include: Snow Removal, Trash
- Pets Allowed: Yes
- Pets: No Pet Restrictions
Heating & Cooling
- Central air: Yes
- Cooling Type: Central A/C
- Cooling Fuel: Electric
- Heating Type: Forced Air
- Heating Fuel: Natural Gas
- Water Heater: Natural Gas
Utilities
- Sewer: Private Septic Tank
- Water: Public
Structural Information
- Architectural Style: Colonial
- Structure Type: Detached
- Construction: Brick, Stone
- Basement: Yes
- Basement Desc.: Walkout Level
- Foundation: Concrete Perimeter, Permanent
- Roof: Asphalt, Shingle
- Walls/Ceilings: Dry Wall, 2 Story Ceilings
- Entry Floor Number: 1
- Stories Description: Main
- Square Feet: 9,208
- Sq. Ft. Source: Estimated
- Living Area: 8,608 Sq. Ft.
- Finished Above Grnd: 6,308 Sq. Ft.
- Finished Below Grnd: 2,300 Sq. Ft.
- Year Built: 2006
- Year Built Source: Assessor
- Property Condition: Very Good
Unit Information
Lot Features
- Lot Size (Acres): 1.12
- Lot Size (Sq. Ft.): 48,822
- Lot Size Source: Assessor
- Zoning: 110
Financial Considerations
- Price Per Sq. Ft.: $294.71
- Association Fee: $135
- Assoc Fee Freq.: Monthly
- Assessment Year: 2026
- City/TownTax Freq: Annually
- County Tax: $17,469
- County Tax Freq: Annually
- Tax w/Assessment: $1,559,740
- Tax Amount: $17,992
- Tax Year: 2025
- Terms: Standard Sale
- Tax Total Finished Sq. Ft.: 6308
Disclosures and Reports
- Ownership: Fee Simple
- Section: 1
- Lot Number: 58
Listed by Samson Properties, INDU BHATIA
Sold by Orbis Realty, Inc., Edrees Feda