This is a carousel with tiles that activate property listing cards. Use the previous and next buttons to navigate.
1/1
$559,990
This is a carousel with tiles that activate property listing cards. Use the previous and next buttons to navigate.
1/1
Property Description
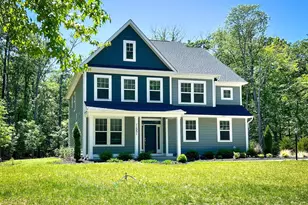
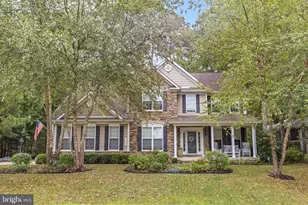
***Use Brookfield Residential's In-house Lender and get 3.99 or 4.99% interest rate & $20,000 to use towards closing cost*** This former builder model is now available and ready for its first owner and comes fully furnished, making for an easy and seamless move-in experience. Thoughtfully designed with a functional and flexible layout, this home offers main-level living with additional space to spread out upstairs. As you enter, you're welcomed by a foyer and a dedicated study, perfect for a home office or quiet sitting area. The kitchen features white cabinetry, quartz countertops, stainless steel appliances, and opens to a bright breakfast area filled with natural light. The main level includes a primary suite with two walk-in closets and an en suite bathroom with dual vanities, along with two additional bedrooms and a conveniently located laundry room. Upstairs, you'll find a fourth bedroom, full bathroom, and a loft area that offers great additional living space for guests, a playroom, or media area. Outdoor features include a screened porch and rear patio, along with a 2-car side-load garage. Located in the Swan Point community in a sought-after school zone, residents enjoy access to a wide range of amenities including a golf course, pool, tennis and pickleball courts, marina, beach, clubhouse, walking trails, and more.
Full Property Details
Full Property Details for 11504 Beacon Hill Ct
General
- Sold For: $559,990
- HOA FEE: $35/month
- HOA FEE FREQ.: Annually
- Taxes: $6,281 (2025)
- Status: Closed
- Type: Single Family
- Source: BrightMLSMidAtlantic
- MLS ID: MDCH2052990
- Added to Site: 99 day(s) ago
Interior
- Fireplace: Yes
- Number of Fireplaces: 1
- Appliances: Built-In Microwave, Dishwasher, Icemaker, Oven/Range - Electric, Stainless Steel Appliances, Washer, Dryer, Refrigerator
- Furnished: Yes
Rooms
Bathrooms
- Total Bathrooms: 3
- Full Bathrooms: 3
- Main Floor Baths: 3
- Main - Full Baths: 3
Bedrooms
- Total Bedrooms: 4
- Bedrooms Main & Up: 4
Other Rooms
- Laundry: Main Floor, Hookup
Additional Information
- Shared Amenities: Bar/Lounge, Beach, Bike Trail, Boat Dock/Slip, Boat Ramp, Club House, Common Grounds, Dining Rooms, Golf Club, Golf Course, Golf Course Membership Available, Jog/Walk Path, Marina/Marina Club, Meeting Room, Party Room, Pickleball Courts, Picnic Area, Pier/Dock, Pool - Outdoor, Putting Green, Swimming Pool, Tennis Courts, Tot Lots/Playground
- Shared Pool: Yes
- Pool: Yes
Parking
- Garage: Yes
- Garage Spaces: 2
- Total Spaces: 2
- Parking Type: Attached Garage
- Garage Description: Garage - Side Entry
Location
- County: CHARLES
- Subdivision: SWAN POINT
- Driving Directions: Rt 257 to Swan Point Road, turn right onto Carriage Circle, turn right onto Beacon Hill Court, first house on left
School Information
- School District: Charles County Public Schools
- Elementary School: Dr. Thomas L. Higdon
- Middle School: Piccowaxen
- High School: La Plata
Community
- Association: Yes
- Assoc. Name: SWAN POINT PROPERTY OWNER'S ASSOCIATION
- Assoc. Fees Include: Common Area Maintenance, Management, Pool(s), Recreation Facility
Heating & Cooling
- Central air: Yes
- Cooling Type: Central A/C
- Cooling Fuel: Electric
- Heating Type: Heat Pump(s)
- Heating Fuel: Electric
- Water Heater: Electric
Utilities
- Sewer: Public Sewer
- Water: Public
Structural Information
- Architectural Style: Carriage House
- Structure Type: Detached
- Builder: Brookfield Residential
- Model: Picasso+
- Construction: HardiPlank Type
- Foundation: Crawl Space
- Roof: Architectural Shingle
- Stories Description: Main
- Square Feet: 3,293
- Sq. Ft. Source: Estimated
- Living Area: 3,293 Sq. Ft.
- Finished Above Grnd: 3,293 Sq. Ft.
- Year Built: 2023
- Year Built Source: Assessor
- Property Condition: Excellent
Lot Features
- Property View: Trees/Woods
- Lot Size (Acres): 0.47
- Lot Size (Sq. Ft.): 20,469
- Lot Size Source: Assessor
- Zoning: WPC
Financial Considerations
- Price Per Sq. Ft.: $167.02
- Association Fee: $420
- Assoc Fee Freq.: Annually
- Other Fee: $600
- Other Fee Freq.: Annually
- Assessment Year: 2026
- County Tax: $5,954
- County Tax Freq: Annually
- Tax w/Assessment: $480,800
- Tax Amount: $6,281
- Tax Year: 2025
- Terms: Standard Sale
- Tax Total Finished Sq. Ft.: 3293
Disclosures and Reports
- Ownership: Fee Simple
- Inclusions: Furnishings
- Section: 3A
- Lot Number: 4
Get Pre-Approved Today
Schools
Schools serving 11504 Beacon Hill Ct
School District:Charles County Public Schools
| Name | Grades | Distance |
|---|---|---|
Dr. Thomas L. Higdon Elementary School 12872 Rock Point Road, Newburg, MD 20664 | PK-5 | 4.6 mi |
Piccowaxen Middle School 12834 Rock Point Road, Newburg, MD 20664 | 6-8 | 4.7 mi |
La Plata High School 6035 Radio Station Road, La Plata, MD 20646 | 9-12 | 17.3 mi |
Disclaimer:
School attendance boundaries provided by ATTOM Data Solutions and are for reference only. Contact the school directly to verify enrollment eligibility.
Price & Sales History for 11504 Beacon Hill Ct
Date
Details
Price
Change
Source
6/18/2026
Sold
$559,990
1.82%
MLS
5/14/2026
Price Reduced
$549,990
-4.35%
MLS
4/15/2026
Price Reduced
$574,990
-4.15%
MLS
4/01/2026
Listed
$599,900
—
MLS
Disclaimer: Historical sales information is derived from public records provided by the county offices. Information is not guaranteed and should be independently verified.
11504 Beacon Hill Court, Issue, MD 20645 (MLS# MDCH2052990) is a Single Family property that was sold at $559,990 on June 18, 2026. This property was sold by Karen Richardson from our Crofton/Odenton Office.Want to learn more about 11504 Beacon Hill Court? Do you have questions about finding other Single Family real estate for sale in Issue? You can browse all Issue real estate or contact a Coldwell Banker agent to request more information.