This is a carousel with tiles that activate property listing cards. Use the previous and next buttons to navigate.
1/1
$560,000
This is a carousel with tiles that activate property listing cards. Use the previous and next buttons to navigate.
1/1
Property Description
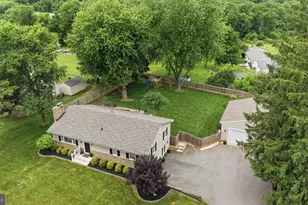
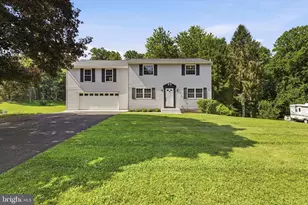
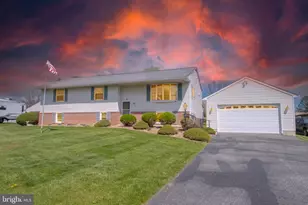
Welcome home to this beautifully remodeled 3-bedroom, 2.5 bath home where thoughtful updates and functional living spaces come together. Completely renovated in 2019, this move-in ready home offers the perfect blend of modern updates and everyday comfort. Step inside and you'll immediately notice the abundance of natural light, luxury vinyl planking throughout main level, crown molding throughout much of the home, recessed lighting in the kitchen, and the warm, inviting atmosphere that makes this house feel like home. The main living area is accented with custom shiplap and a pellet stove (2022) that helps keep the entire home warm and cozy during the winter months. The kitchen was completely remodeled and features stainless steel appliances, updated cabinetry, quartz countertops, custom backsplash, abundant storage in the dry bar area, and a pantry that makes everyday living easy. Whether you're preparing a weeknight meal or hosting family and friends, this kitchen is truly the heart of the home. The bedroom level offers three generous bedrooms, including a spacious primary bedroom complete with a walk-in closet and private bath featuring a double vanity and shower. The hall bath offers additional shelving, a vanity, and a tub/shower combination. Laundry is conveniently located on the bedroom level, eliminating trips up and down stairs and making daily life that much easier. A floored attic with pull downstairs in the main hallway area also provides even more storage options. One of the standout features is the amount of living space. The main-level living room offers built-in bookshelves perfect for displaying family photos, keepsakes, décor, or your favorite books. The finished lower level features recessed lighting throughout, custom shiplap accents, brand-new carpet (2026), additional built-in shelving, and two separate living areas that provide endless flexibility for entertaining, a playroom, media room, home office, or recreation space. A convenient half bath was added in 2026. The thoughtfully designed entry area in the lower level features built-in cubbies and cabinetry that provide the perfect drop zone for coats, shoes, backpacks, sports equipment, purses, and briefcases, helping keep busy households organized. Recent improvements include siding, windows, internal and external doors, flooring and all lighting fixtures (2019), fresh paint throughout the entire home (2026), new carpet in the lower level (2026), new door locks (2026), HVAC (2019), water heater (2019), updated lighting throughout (2019), kitchen cabinetry (2019), stainless steel appliances (2019), two wells & equipment (one for house use and one for garden use) and much more. Storage is abundant throughout the property. The oversized 2+ car detached garage (2022), offers incredible space for vehicles, hobbies, tools, outdoor equipment, recreational gear, and more. The garage also features a convenient side entrance from the backyard. The outside space is where this property also truly shines. The roof was replaced by previous owner (approx. 2013). The fully fenced (2019), level backyard provides the perfect setting for everything from backyard baseball games and soccer practice to entertaining family and friends. Enjoy summer evenings on the TimberTech deck (2025) overlooking the yard, garden boxes, and beautiful paver patio. There is plenty of room for children, pets, gardening, outdoor gatherings, and creating memories that will last a lifetime. If you love entertaining, you'll appreciate the oversized driveway (2021) that can comfortably accommodate 10+ vehicles. Whether it's holiday celebrations, birthday parties, cookouts, or everyday family gatherings, there is room for everyone. Meticulously maintained and lovingly updated, this home has been the backdrop for countless celebrations, milestones, and cherished memories. Now it's ready for its next chapter. Just move in, unpack, and start making memories of your own.
Full Property Details
Full Property Details for 1502 N Bend Rd
General
- Sold For: $560,000
- Taxes: $2,600 (2018)
- Status: Closed
- Type: Single Family
- Source: BrightMLSMidAtlantic
- MLS ID: MDHR2056234
- Added to Site: 29 day(s) ago
Interior
- Rooms/Areas: Living Room, Dining Room, Primary Bedroom, Bedroom 2, Bedroom 3, Kitchen, Family Room, Foyer, Laundry, Recreation Room, Storage Room, Utility Room, Attic, Primary Bathroom, Half Bath
- Interior Features: Attic, Dining Area, Ceiling Fan(s), Carpet, Floor Plan - Traditional
- Fireplace: Yes
- Number of Fireplaces: 1
- Appliances: Stove, Refrigerator
- Flooring: Carpet, Vinyl
Rooms
Bathrooms
- Total Bathrooms: 3
- Full Bathrooms: 2
- Half Bathrooms: 1
- Main Floor Baths: 2
- Main - Full Baths: 2
- Lower Floor Baths: 1
- Lower - 1/2 Baths: 1
Bedrooms
- Total Bedrooms: 3
- Bedrooms Main & Up: 3
Other Rooms
- Laundry: Hookup, Main Floor
Exterior
- Exterior Features: Play Equipment
- Porch/Patio/Deck: Deck(s)
Parking
- Garage: Yes
- Garage Spaces: 2
- Total Spaces: 12
- Parking Type: Detached Garage, Driveway
- Garage Description: Garage - Front Entry, Oversized, Other
Location
- Municipality: UNINCORPORATED
- County: HARFORD
- Subdivision: NORTH BEND HEIGHTS
- Driving Directions: Route 165 to right Old Federal Hill Rd, left on North Bend to property on right. Sign posted
School Information
- School District: Harford County Public Schools
- Elementary School: North Bend
- Middle School: North Harford
- High School: North Harford
Heating & Cooling
- Central air: Yes
- Cooling Type: Central A/C
- Cooling Fuel: Electric
- Heating Type: Heat Pump(s), Forced Air
- Heating Fuel: Electric
- Water Heater: Electric
Utilities
- Sewer: On Site Septic
- Water: Well
- Utility Description: Cable TV, Electric Available, Other
Structural Information
- Architectural Style: Ranch/Rambler
- Structure Type: Detached
- Construction: Frame
- Basement: Yes
- Basement Entrance: Yes
- Basement Desc.: Connecting Stairway, Outside Entrance, Sump Pump, Walkout Level, Walkout Stairs, Unfinished
- Foundation: Block
- Roof: Asphalt
- Walls/Ceilings: Dry Wall
- Windows: Screens
- Stories Description: Lower 1, Main
- Square Feet: 2,726
- Sq. Ft. Source: Estimated
- Living Area: 2,401 Sq. Ft.
- Finished Above Grnd: 1,363 Sq. Ft.
- Finished Below Grnd: 1,038 Sq. Ft.
- Year Built: 1973
- Year Built Source: Estimated
- Property Condition: Excellent
Unit Information
Unit 1
- Bathrooms-Lower: 1
Additional Structures
- Other Structures: None
Lot Features
- Property View: Trees/Woods
- Lot Size (Acres): 0.56
- Lot Size (Sq. Ft.): 24,240
- Lot Size Source: Estimated
- Zoning: RR
- Lot Description: Level, Partly Wooded, Rear Yard
Financial Considerations
- Price Per Sq. Ft.: $385.18
- Assessment Year: 2017
- City/TownTax Freq: Annually
- County Tax: $2,293
- County Tax Freq: Annually
- Tax w/Assessment: $220,100
- Tax Amount: $2,600
- Tax Year: 2018
- Terms: Standard Sale
Disclosures and Reports
- Ownership: Fee Simple
- Exclusions: Play Set & Equioment, Big Bell on Deck
- Lot Number: 3
Listed by Cummings & Co Realtors, Suzanne C. Burton
Sold by Long & Foster Real Estate, Inc., Diane T Maguire

Get Pre-Approved Today
Schools
Schools serving 1502 N Bend Rd
School District:Harford County Public Schools
| Name | Grades | Distance |
|---|---|---|
North Bend Elementary School 1445 North Bend Road, Jarrettsville, MD 21084 | PK-5 | 0.2 mi |
North Harford Middle School 112 Pylesville Road, Pylesville, MD 21132 | 6-8 | 4.3 mi |
North Harford High School 211 Pylesville Road, Pylesville, MD 21132 | 9-12 | 4.5 mi |
Disclaimer:
School attendance boundaries provided by ATTOM Data Solutions and are for reference only. Contact the school directly to verify enrollment eligibility.
Price & Sales History for 1502 N Bend Rd
Date
Details
Price
Change
Source
7/07/2026
Sold
$560,000
6.67%
MLS
6/11/2026
Listed
$525,000
—
MLS
Disclaimer: Historical sales information is derived from public records provided by the county offices. Information is not guaranteed and should be independently verified.
1502 N Bend Road, Jarrettsville, MD 21084 (MLS# MDHR2056234) is a Single Family property that was sold at $560,000 on July 07, 2026. Want to learn more about 1502 N Bend Road? Do you have questions about finding other Single Family real estate for sale in Jarrettsville? You can browse all Jarrettsville real estate or contact a Coldwell Banker agent to request more information.