Full Property Details for 1511 Lady Anne Ct
General
- Sold For: $650,000
- Taxes: $4,725 (2025)
- Status: Closed
- Type: Single Family
- Source: BrightMLSMidAtlantic
- MLS ID: MDHR2057728
- Added to Site: 55 day(s) ago
Interior
- Rooms/Areas: Living Room, Dining Room, Primary Bedroom, Bedroom 2, Bedroom 3, Bedroom 4, Kitchen, Family Room, Laundry, Other, Utility Room
- Interior Features: Kitchen - Table Space, Window Treatments, Primary Bath(s), Floor Plan - Traditional, Attic, Bar, Bathroom - Walk-In Shower, Carpet, Ceiling Fan(s), Dining Area, Entry Level Bedroom, Family Room Off Kitchen, Spiral Staircase
- Fireplace: Yes
- Number of Fireplaces: 2
- Fireplace(s): Fireplace - Glass Doors, Brick
- Appliances: Cooktop, Dishwasher, Dryer, Icemaker, Refrigerator, Washer, Stainless Steel Appliances, Oven - Single, Water Heater, Microwave
- Flooring: Carpet, Hardwood, Tile/Brick
Rooms
- Total Bathrooms: 3
- Full Bathrooms: 2
- Half Bathrooms: 1
- Main Floor Baths: 2
- Main - Full Baths: 2
- Lower Floor Baths: 1
- Lower - 1/2 Baths: 1
- Total Bedrooms: 4
- Bedrooms Main & Up: 4
Additional Information
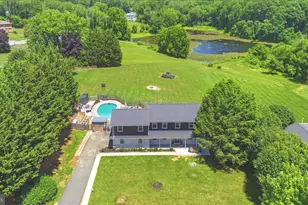
- Pool: Yes
- Private Pool: Yes
- Pool Description: Above Ground
Exterior
- Exterior Features: Sidewalks
- Porch/Patio/Deck: Deck(s)
Parking
- Garage: Yes
- Garage Spaces: 2
- Total Spaces: 2
- Parking Type: Off Street, Attached Garage
- Garage Description: Garage - Side Entry
Location
- County: HARFORD
- Subdivision: STEEPLECHASE MANOR
- Driving Directions: Baldwin Mill Road to Trout Farm Road take a left on Lady Anne Court
School Information
- School District: Harford County Public Schools
- Elementary School: Jarrettsville
- Middle School: Fallston
- High School: Fallston
Heating & Cooling
- Central air: Yes
- Cooling Type: Ceiling Fan(s), Central A/C, Heat Pump(s)
- Cooling Fuel: Electric
- Heating Type: Heat Pump(s)
- Heating Fuel: Electric, Wood
- Water Heater: Electric
Utilities
- Sewer: On Site Septic
- Water: Conditioner, Filter, Well
- Utility Description: Cable TV Available, Under Ground
Structural Information
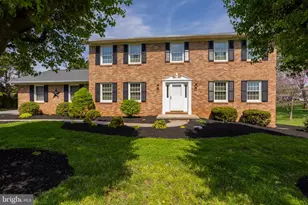
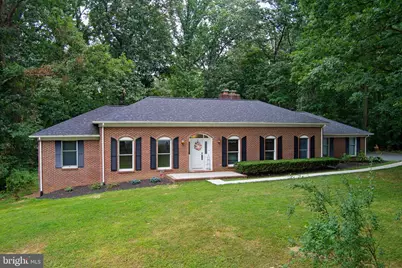
- Architectural Style: Ranch/Rambler
- Structure Type: Detached
- Construction: Brick
- Basement: Yes
- Basement Desc.: Other
- Foundation: Permanent, Other
- Roof: Asphalt
- Walls/Ceilings: Paneled Walls, Plaster Walls
- Windows: Double Pane
- Stories Description: Lower 1, Main
- Square Feet: 4,058
- Sq. Ft. Source: Estimated
- Living Area: 3,529 Sq. Ft.
- Finished Above Grnd: 2,029 Sq. Ft.
- Finished Below Grnd: 1,500 Sq. Ft.
- Year Built: 1980
- Year Built Source: Assessor
Unit Information
Additional Structures
Lot Features
- Property View: Trees/Woods
- Lot Size (Acres): 2.48
- Lot Size (Sq. Ft.): 108,029
- Lot Size Source: Assessor
- Zoning: RR
- Lot Description: Cul-de-sac, Stream/Creek, Trees/Wooded, Backs to Trees, Front Yard, No Thru Street, Rear Yard
Financial Considerations
- Price Per Sq. Ft.: $305.57
- Assessment Year: 2026
- County Tax: $4,725
- County Tax Freq: Annually
- Tax w/Assessment: $463,733
- Tax Amount: $4,725
- Tax Year: 2025
- Terms: Standard Sale
- Tax Total Finished Sq. Ft.: 3529
Disclosures and Reports
- Ownership: Fee Simple
- Section: 3
- Lot Number: 28
Listed by American Premier Realty, LLC, Krista Harris-Hermann
Sold by ExecuHome Realty, Georgia L Rodriguez




![[Address not provided], Baldwin, MD 21013 - Photo 1](https://m.cbhomes.com/p/343/MDHR2058112/0FEDc39103E6425/s23cc.webp)