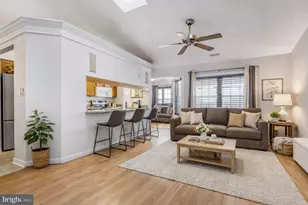
Full Property Details for 1837 Midsummer Ln
General
- Price: $830,000
- HOA FEE: $21/month
- HOA FEE FREQ.: Annually
- Taxes: $5,318 (2026)
- Status: Active
- Type: Single Family
- Source: BrightMLSMidAtlantic
- MLS ID: MDHR2059816
- Updated: 9/9/2026
- Added to Site: 7 day(s) ago
Interior
- Number of Rooms: 13
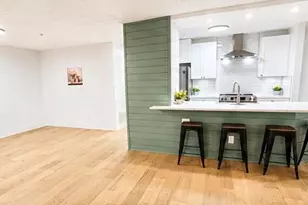
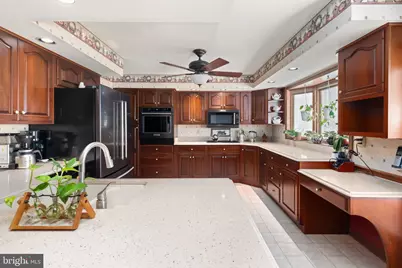
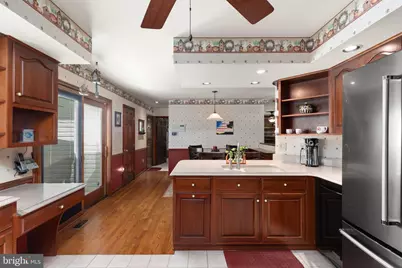
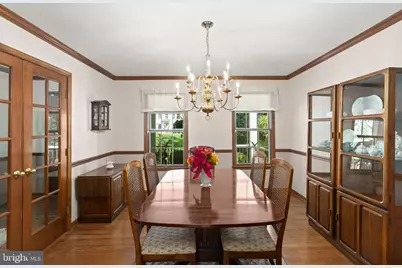
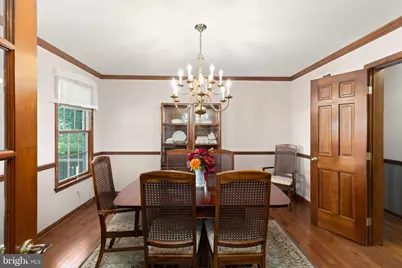
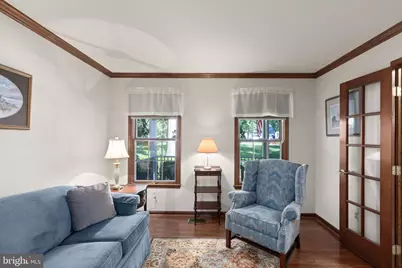
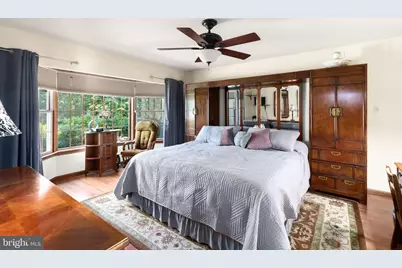
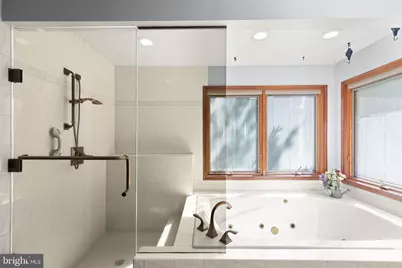
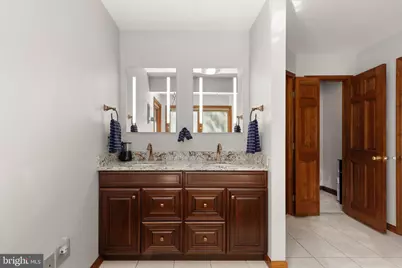
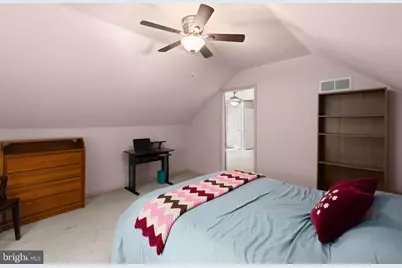
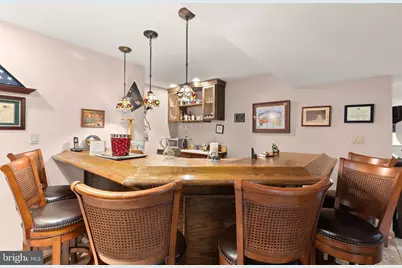
- Interior Features: Attic, Bar, Bathroom - Jetted Tub, Bathroom - Soaking Tub, Bathroom - Stall Shower, Bathroom - Tub Shower, Bathroom - Walk-In Shower, Breakfast Area, Carpet, Ceiling Fan(s), Central Vacuum, Chair Railings, Crown Moldings, Dining Area, Entry Level Bedroom, Formal/Separate Dining Room, Kitchen - Gourmet, Kitchen - Table Space, Pantry, Primary Bath(s), Recessed Lighting, Upgraded Countertops, Water Treat System, Walk-in Closet(s), Wet/Dry Bar, Wood Floors
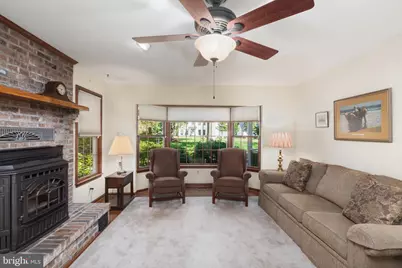
- Fireplace: Yes
- Number of Fireplaces: 1
- Fireplace(s): Insert, Mantel(s), Brick
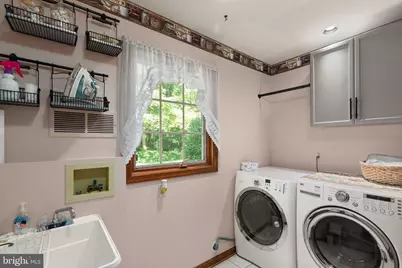
- Appliances: Built-In Microwave, Cooktop, Dishwasher, Disposal, Dryer - Front Loading, Exhaust Fan, Instant Hot Water, Oven - Wall, Water Heater, Washer - Front Loading, Central Vacuum, Extra Refrigerator/Freezer
- Flooring: Ceramic Tile, Hardwood, Carpet
Rooms
- Total Bathrooms: 4
- Full Bathrooms: 2
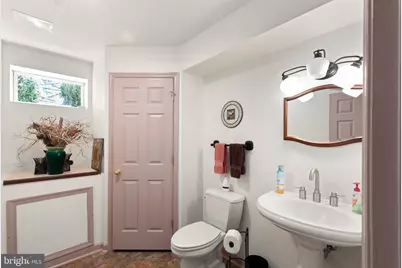
- Half Bathrooms: 2
- Upper Floor Baths: 1
- Upper - Full Baths: 1
- Main Floor Baths: 2
- Main - Full Baths: 1
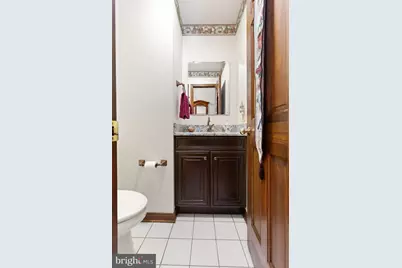
- Main - 1/2 Baths: 1
- Lower Floor Baths: 1
- Lower - 1/2 Baths: 1
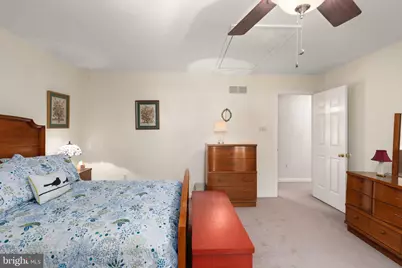
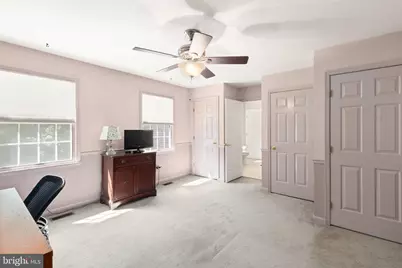
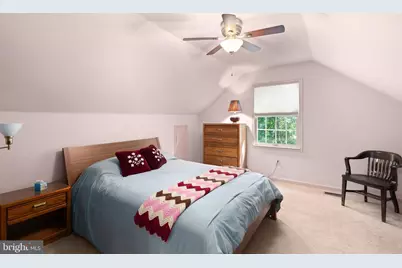
- Total Bedrooms: 4
- Bedrooms Upper: 3
- Bedrooms Main & Up: 1
Additional Information
- Security/Safety: Monitored
Exterior
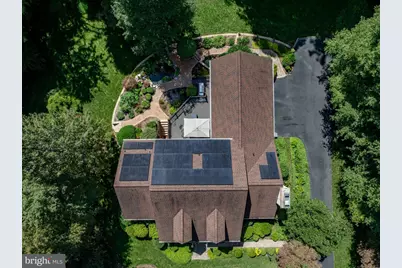
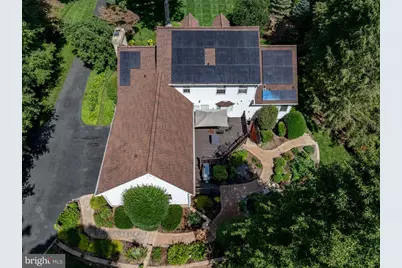
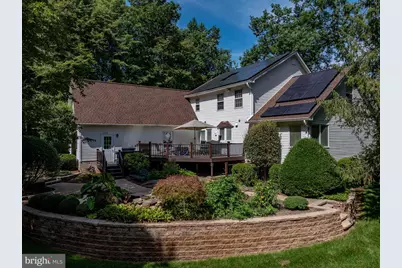
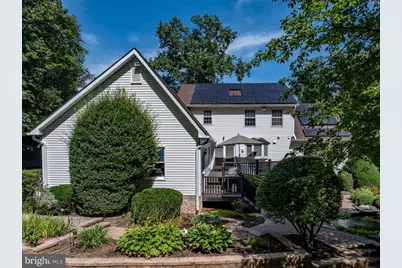
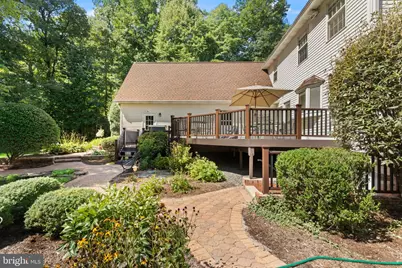
- Exterior Features: Extensive Hardscape, Exterior Lighting, Gutter System, Flood Lights, Secure Storage, Other
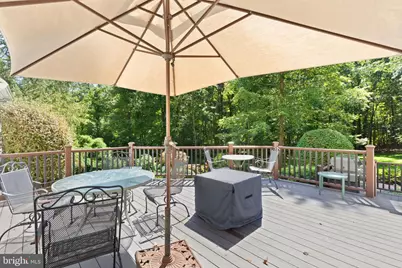
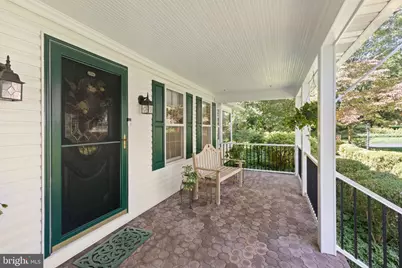
- Porch/Patio/Deck: Deck(s), Patio(s), Porch(es), Roof
Parking
- Garage: Yes
- Garage Spaces: 2
- Total Spaces: 6
- Parking Features: Paved Driveway, Private, Secure Parking, Surface
- Parking Type: Attached Garage, Driveway, On Street
- Garage Description: Additional Storage Area, Garage - Side Entry, Garage Door Opener, Inside Access, Oversized
Location
- County: HARFORD
- Subdivision: MIDSUMMER HILL
- Driving Directions: Federal Hill Road to Midsummer Lane
School Information
- School District: Harford County Public Schools
- Elementary School: North Bend
- Middle School: North Harford
- High School: North Harford
Community
- Association: Yes
- Assoc. Name: MIDSUMMERHILL HOA
Heating & Cooling
- Central air: Yes
- Cooling Type: Central A/C, Ceiling Fan(s), Geothermal
- Cooling Fuel: Electric, Geothermal
- Heating Type: Forced Air, Pellet Stove
- Heating Fuel: Geo-thermal, Pellets
- Water Heater: Electric
Utilities
- Sewer: Septic Exists, Septic = # of BR
- Water: Well
- Utility Description: Cable TV Available
Structural Information
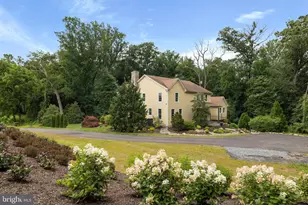
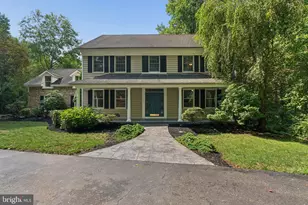
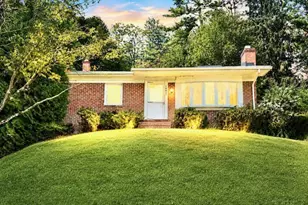
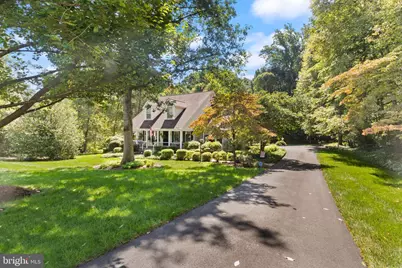
- Architectural Style: Colonial
- Structure Type: Detached
- Construction: Vinyl Siding
- Basement: Yes
- Basement Entrance: Yes
- Basement Desc.: Connecting Stairway, Heated, Improved, Interior Access, Outside Entrance, Space For Rooms, Sump Pump, Walkout Stairs, Rear Entrance
- Foundation: Permanent
- Roof: Architectural Shingle
- Windows: Double Hung, Double Pane, Energy Efficient, Insulated, Casement
- Doors: Sliding Glass, Insulated
- Stories Description: Lower 1, Main, Upper 1
- Square Feet: 4,446
- Sq. Ft. Source: Estimated
- Living Area: 3,773 Sq. Ft.
- Finished Above Grnd: 2,613 Sq. Ft.
- Finished Below Grnd: 1,160 Sq. Ft.
- Unfin. Above Grnd: 233 Sq. Ft.
- Year Built: 1990
- Year Built Source: Assessor
- Property Condition: Excellent
Unit Information
Additional Structures
Lot Features
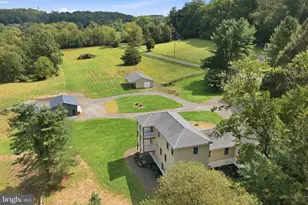
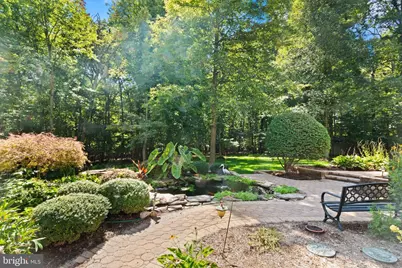
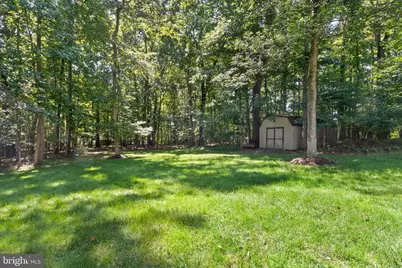
- Property View: Trees/Woods
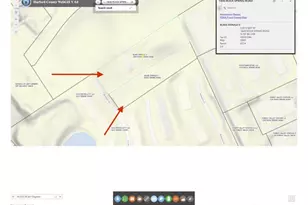
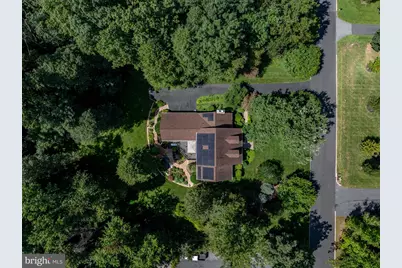
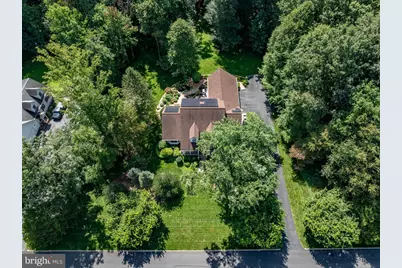
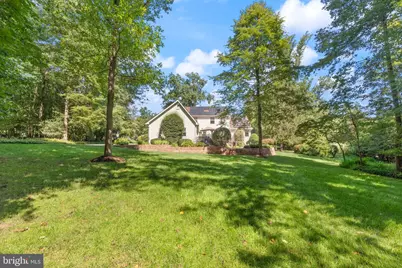
- Lot Size (Acres): 2
- Lot Size (Sq. Ft.): 87,120
- Lot Size Source: Assessor
- Zoning: AG
- Lot Description: Backs to Trees, Cleared, Front Yard, Level, No Thru Street, Partly Wooded, Pond, Premium, Private, Rear Yard, Secluded
Green Features
- Energy Efficient: Fireplace/Wood Stove, HVAC, Lighting, Appliances
- Energy Generation: Grid-Tied, Net-Meter Renew Energy Credits, PV Solar Array(s) Owned
Financial Considerations
- Price Per Sq. Ft.: $317.64
- Association Fee: $250
- Assoc Fee Freq.: Annually
- Assessment Year: 2026
- County Tax: $5,318
- County Tax Freq: Annually
- Tax w/Assessment: $513,500
- Tax Amount: $5,318
- Tax Year: 2026
- Tax Total Finished Sq. Ft.: 3262
Disclosures and Reports
- Ownership: Fee Simple
- Exclusions: Refrigerator in the kitchen and in the garage; winch and beam in the garage; new step machine in the gym room.
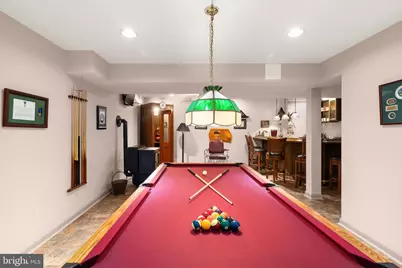
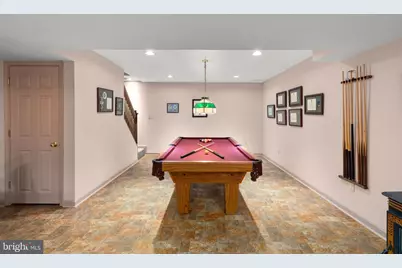
- Inclusions: Spare well pump, pool table, 6 barstools, wine cooler, full-size refrigerator in the wet bar, 4 mounted TVs, total gym, extra air filters, koi fish, custom-built Amish entertainment center under the mounted TV in the basement, bicycle in gym room if wanted.
- Lot Number: 4
Listed by Black Dog Realty, LLC, Eric G. Chamish




















 NMLS#: 1598647