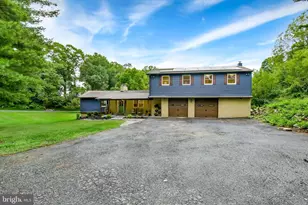
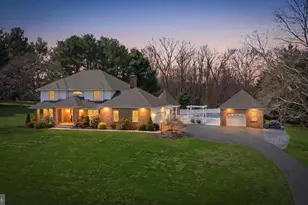
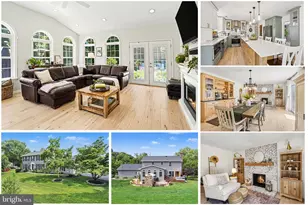
Full Property Details for 4520 Madonna Rd
General
- Sold For: $860,000
- Taxes: $8,123 (2025)
- Status: Closed
- Type: Single Family
- Source: BrightMLSMidAtlantic
- MLS ID: MDHR2054680
- Added to Site: 162 day(s) ago
Interior
- Rooms/Areas: Living Room, Dining Room, Primary Bedroom, Sitting Room, Bedroom 2, Bedroom 3, Bedroom 4, Kitchen, Family Room, Foyer, Exercise Room, Laundry, Office, Storage Room, Additional Bedroom
- Interior Features: Attic, Ceiling Fan(s), Chair Railings, Combination Kitchen/Dining, Crown Moldings, Dining Area, Double/Dual Staircase, Family Room Off Kitchen, Floor Plan - Traditional, Formal/Separate Dining Room, Kitchen - Eat-In, Kitchen - Gourmet, Kitchen - Island, Pantry, Recessed Lighting, Walk-in Closet(s), Window Treatments, Wood Floors
- Fireplace: Yes
- Number of Fireplaces: 1
- Fireplace(s): Gas/Propane
- Appliances: Cooktop, Dishwasher, Disposal, Dryer - Electric, Dryer - Front Loading, Dryer - Gas, Extra Refrigerator/Freezer, Microwave, Oven - Double, Oven - Wall, Oven/Range - Gas, Refrigerator, Washer, Water Heater
- Flooring: Ceramic Tile, Hardwood, Marble
Rooms
- Total Bathrooms: 5
- Full Bathrooms: 5
- Upper Floor Baths: 3
- Upper - Full Baths: 3
- Main Floor Baths: 1
- Main - Full Baths: 1
- Lower Floor Baths: 1
- Lower - Full Baths: 1
- Total Bedrooms: 5
- Bedrooms Upper: 4
- Bedrooms Lower: 1
- Laundry: Basement, Main Floor
Additional Information
- Security/Safety: Smoke Detector
Exterior
- Exterior Features: BBQ Grill, Exterior Lighting, Flood Lights, Outbuilding(s)
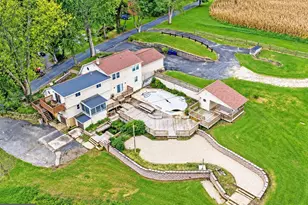
- Porch/Patio/Deck: Deck(s)
Parking
- Garage: Yes
- Garage Spaces: 4
- Total Spaces: 4
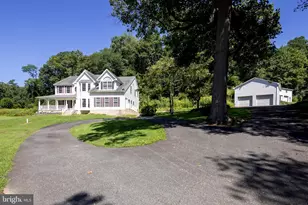
- Parking Features: Asphalt Driveway, Circular Driveway
- Parking Type: Attached Garage, Detached Garage, Driveway
- Garage Description: Additional Storage Area, Garage - Side Entry, Garage Door Opener, Inside Access, Oversized
Location
- County: HARFORD
- Subdivision: MADONNA MEADOWS
- Driving Directions: Input 4520 Madonna Rd into GPS; located at intersection of Madonna Rd and Jerry’s Rd, in Street, MD (North of Jarrettsville, MD).
- Location Details: Suburban
School Information
- School District: Harford County Public Schools
- Elementary School: North Harford
- Middle School: North Harford
- High School: North Harford
Heating & Cooling
- Central air: Yes
- Cooling Type: Ceiling Fan(s), Central A/C, Programmable Thermostat, Zoned
- Cooling Fuel: Electric
- Heating Type: Forced Air
- Heating Fuel: Propane - Owned
- Water Heater: Propane
Utilities
- Sewer: On Site Septic
- Water: Well
Structural Information
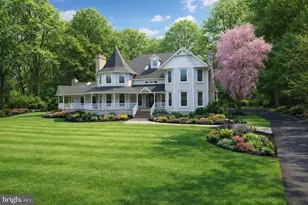
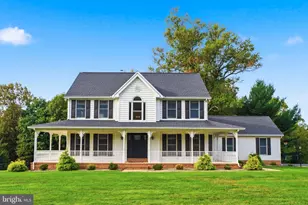
- Architectural Style: Colonial
- Structure Type: Detached
- Construction: Asphalt, Brick Front, Copper Plumbing, CPVC/PVC, Stick Built, Vinyl Siding
- Basement: Yes
- Basement Entrance: Yes
- Basement Desc.: Connecting Stairway, Drainage System, Fully Finished, Heated, Interior Access, Outside Entrance, Walkout Stairs, Windows
- Foundation: Active Radon Mitigation, Brick/Mortar
- Roof: Architectural Shingle
- Walls/Ceilings: 9'+ Ceilings, Dry Wall, Tray Ceilings
- Windows: Double Pane, Screens, Wood Frame
- Doors: Six Panel
- Stories Description: Lower 1, Main, Upper 1
- Square Feet: 5,437
- Sq. Ft. Source: Estimated
- Living Area: 4,537 Sq. Ft.
- Finished Above Grnd: 3,300 Sq. Ft.
- Finished Below Grnd: 1,237 Sq. Ft.
- Unfin. Above Grnd: 500 Sq. Ft.
- Year Built: 2004
- Year Built Source: Assessor
Unit Information
- Bathrooms-Lower: 1
- Bedrooms-Lower: 1
Additional Structures
- Other Structures: Barn/Farm Building, Storage Barn/Shed
Lot Features
- Property View: Scenic Vista, Creek/Stream
- Lot Size (Acres): 6.7
- Lot Size (Sq. Ft.): 291,852
- Lot Size Source: Assessor
- Zoning: AG
- Lot Description: Backs to Trees, Partly Wooded, Private, Rural, Secluded, Stream/Creek
Water Features
- Water View: Yes
- Water Front Type: Creek/Stream
Financial Considerations
- Price Per Sq. Ft.: $257.58
- Assessment Year: 2026
- County Tax: $8,123
- County Tax Freq: Annually
- Tax w/Assessment: $798,133
- Tax Amount: $8,123
- Tax Year: 2025
- Terms: Standard Sale
- Tax Total Finished Sq. Ft.: 4537
Disclosures and Reports
- Ownership: Fee Simple
- Lot Number: 10
Listed by Select Premium Properties, Inc, Stephanie J Smith
Sold by Allfirst Realty, Inc., Rebecca Ann Warble