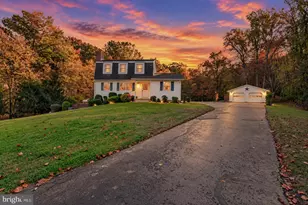
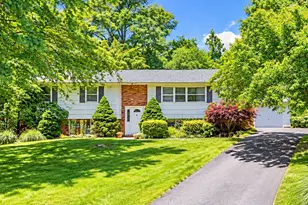
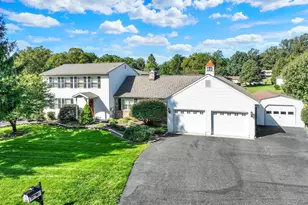
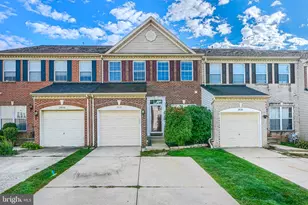
This is a carousel with tiles that activate property listing cards. Use the previous and next buttons to navigate.
1/1
$760,000
This is a carousel with tiles that activate property listing cards. Use the previous and next buttons to navigate.
1/1
Property Description
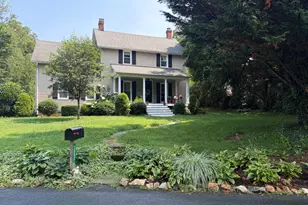
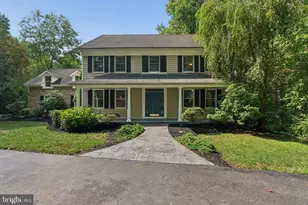
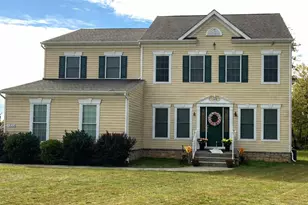
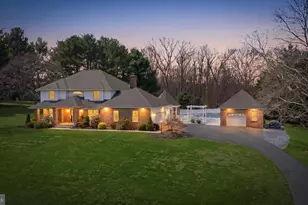
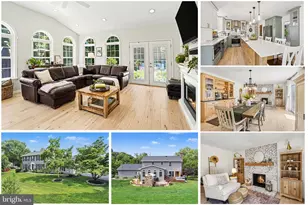
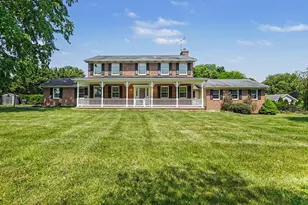
Welcome to this absolutely stunning model farmhouse with 4 bedrooms, and 3 full baths sitting on just over an acre of land in Jarrettsville. Everything in this house is brand new, it's like buying a new home without actually building one. This home backs to farmland and the views out the back windows are both incredible and serene. Park in the driveway or small parking pad and take the stairs up to the massive wrap-around covered porch that extends the entire width of the front and sides of the home. This is the perfect place for relaxing and taking in the scenery. Entering in through the front door brings you to the main level which is completely covered in high quality hard wood flooring throughout. The main floor plans are open concept, so as soon as you walk in you can see the kitchen, living room, dining room and bump out all open to each other. The gourmet custom kitchen is beautiful with a massive granite island, granite counters, custom cabinetry and vent hood, backsplash, walk in pantry and all stainless appliances including a wall oven and cooktop. Just off of the kitchen is a bump out room surrounded with windows so that you can take in the breathtaking views beyond. Also on this main floor, there is an owners suite with recessed lighting and a ceiling fan that also has windows that look out on the farmland behind the home. The owners suite also has a walk in closet and a private modern full bath with a large glass enclosed shower with a bench. Taking the stairs to the second level brings you to a fully carpeted level with three bedrooms and a modern full bath with granite double vanities and a tub/shower combo. The basement is fully finished and carpeted with a large living area that is perfect for entertaining, relaxing or fun. There is also a third modern full bath down here with a walk in shower. Sliders off of the basement lead out to a short flight of stairs that brings you to the fully cleared, large rear yard. This home was impeccably done, is move in ready, and situated in a gorgeous ideal setting. Come see why this should be your next home today!
Full Property Details
Full Property Details for 3861 Salem Church Rd
General
- Sold For: $760,000
- Taxes: $3,287 (2025)
- Status: Closed
- Type: Single Family
- Source: BrightMLSMidAtlantic
- MLS ID: MDHR2059410
- Added to Site: 62 day(s) ago
Rooms
Bathrooms
- Total Bathrooms: 3
- Full Bathrooms: 3
- Upper Floor Baths: 1
- Upper - Full Baths: 1
- Main Floor Baths: 1
- Main - Full Baths: 1
- Lower Floor Baths: 1
- Lower - Full Baths: 1
Bedrooms
- Total Bedrooms: 4
- Bedrooms Upper: 3
- Bedrooms Main & Up: 1
Parking
- Parking Type: Driveway
Location
- County: HARFORD
- Driving Directions: Federal Hill Rd to Nelson Mill Rd to Salem Church Rd
School Information
- School District: Harford County Public Schools
Heating & Cooling
- Central air: Yes
- Cooling Type: Central A/C
- Cooling Fuel: Electric
- Heating Type: Central
- Heating Fuel: Propane - Owned
- Water Heater: Electric
Utilities
- Sewer: Septic Exists
- Water: Well
Structural Information
- Architectural Style: Colonial, Cape Cod
- Structure Type: Detached
- Construction: Mixed
- Basement: Yes
- Basement Desc.: Fully Finished
- Foundation: Permanent
- Stories Description: Lower 1, Main, Upper 1
- Square Feet: 3,627
- Sq. Ft. Source: Estimated
- Living Area: 3,627 Sq. Ft.
- Finished Above Grnd: 2,517 Sq. Ft.
- Finished Below Grnd: 1,110 Sq. Ft.
- Year Built: 1974
- Year Built Source: Assessor
Unit Information
Unit 1
- Bathrooms-Lower: 1
Lot Features
- Lot Size (Acres): 1.14
- Lot Size (Sq. Ft.): 49,658
- Lot Size Source: Assessor
- Zoning: AG
Financial Considerations
- Price Per Sq. Ft.: $278.1
- Assessment Year: 2026
- County Tax: $3,287
- County Tax Freq: Annually
- Tax w/Assessment: $315,000
- Tax Amount: $3,287
- Tax Year: 2025
- Terms: Standard Sale
- Tax Total Finished Sq. Ft.: 1932
Disclosures and Reports
- Ownership: Fee Simple
Listed by Homeowners Real Estate, Daniel McGhee
Sold by Kelly and Co Realty, LLC, Kelly Schuit
Get Pre-Approved Today
Schools
Schools serving 3861 Salem Church Rd
School District:Harford County Public Schools
| Name | Grades | Distance |
|---|---|---|
Jarrettsville Elementary School 3818 Norrisville Road, Jarrettsville, MD 21084 | PK-5 | 1.3 mi |
North Harford Middle School 112 Pylesville Road, Pylesville, MD 21132 | 6-8 | 5.6 mi |
North Harford High School 211 Pylesville Road, Pylesville, MD 21132 | 9-12 | 5.8 mi |
Disclaimer:
School attendance boundaries provided by ATTOM Data Solutions and are for reference only. Contact the school directly to verify enrollment eligibility.
Price & Sales History for 3861 Salem Church Rd
Date
Details
Price
Change
Source
10/02/2026
Sold
$760,000
8.57%
MLS
8/31/2026
Listed
$699,990
—
MLS
Disclaimer: Historical sales information is derived from public records provided by the county offices. Information is not guaranteed and should be independently verified.
3861 Salem Church Road, Jarrettsville, MD 21084 (MLS# MDHR2059410) is a Single Family property that was sold at $760,000 on October 02, 2026. Want to learn more about 3861 Salem Church Road? Do you have questions about finding other Single Family real estate for sale in Jarrettsville? You can browse all Jarrettsville real estate or contact a Coldwell Banker agent to request more information.