This is a carousel with tiles that activate property listing cards. Use the previous and next buttons to navigate.
1/1
$850,000
This is a carousel with tiles that activate property listing cards. Use the previous and next buttons to navigate.
1/1
Property Description
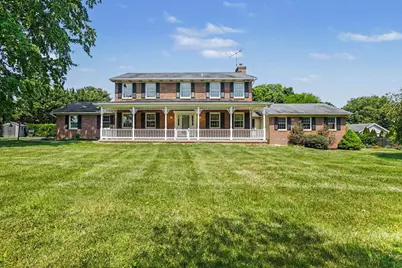
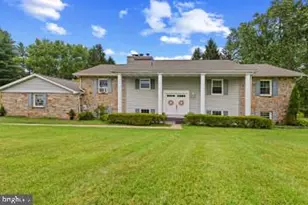
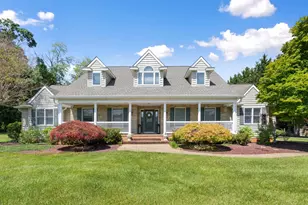
Nestled on a picturesque 1.32-acre lot in the highly sought-after neighborhood of Advocate Hills Farms, this beautifully maintained 5-bedroom, 3.5-bath home offers the perfect blend of comfort, space, and functionality. A freshly paved driveway, brick front exterior, mature landscaping, and inviting covered front porch with dual ceiling fans create exceptional curb appeal. Inside, you'll find fresh paint throughout, new carpet, and new luxury vinyl plank flooring enhancing the warm and welcoming layout. The spacious living room is filled with natural light from, a pellet stove with access to all of the main rooms and direct to the main level primary suite. The sunroom is a true highlight with Andersen sliders and oversized windows on every side, ceramic tile flooring, recessed lighting, and panoramic backyard views. The updated kitchen features new granite countertops, all-new LG appliances, ceramic tile flooring, recessed lighting, and large rear-facing windows overlooking the backyard and pool area. The main-level primary suite provides a private retreat complete with recessed lighting, transom windows, walk-in closet, linen closet, and an en suite bath featuring a comfort-height vanity, tub/shower combo and skylight. An adjoining sitting room with ceramic tile flooring, Palladian window, and slider to the backyard offers flexible space for a home office, lounge, or potential hot tub room. Upstairs, you'll find four additional bedrooms, including a secondary suite with a walk-in closet and private bath. The additional full hall bath features a dual vanity and large linen closet. The finished lower level offers even more living and entertaining space with luxury vinyl plank flooring, beadboard, a built-in bar area, utility sink, additional laundry hookups, and an abundance of storage. The unfinished section includes walk-up access to the rear patio and endless possibilities for a gym, workshop, theater, or additional finished space. Step outside to enjoy your private backyard oasis featuring a fully fenced yard, oversized concrete patio, lush green lawn, exterior accent lighting, and an 8-foot deep chlorinated swimming pool. Two storage sheds, including one with garage-style access and metal roof, provide excellent space for lawn equipment and storage. Additional highlights include Andersen windows and doors throughout, a fully finished side-entry two-car garage with built-in cabinetry, dual-zone Trane HVAC systems (2019), commercial-grade water heater (2025), 50-year architectural roof, well pressure tank, water neutralizer system, and more. This meticulously cared-for property combines timeless features, thoughtful updates, and exceptional indoor-outdoor living ready for you to move in and enjoy the summer! - Please contact the listing agent for a private tour.
Full Property Details
Full Property Details for 3607 Advocate Hill Dr
General
- Sold For: $850,000
- Taxes: $5,418 (2026)
- Status: Closed
- Type: Single Family
- Source: BrightMLSMidAtlantic
- MLS ID: MDHR2055362
- Added to Site: 99 day(s) ago
Interior
- Number of Rooms: 21
- Rooms/Areas: Dining Room, Primary Bedroom, Sitting Room, Bedroom 2, Bedroom 3, Bedroom 4, Bedroom 5, Kitchen, Game Room, Family Room, Den, Foyer, Sun/Florida Room, Laundry, Recreation Room, Storage Room, Bathroom 2, Bathroom 3, Primary Bathroom, Half Bath
- Fireplace: Yes
- Number of Fireplaces: 1
- Fireplace(s): Mantel(s)
- Appliances: Built-In Microwave, Dryer - Electric, Dryer - Front Loading, Dishwasher, Icemaker, Oven/Range - Electric, Refrigerator, Stainless Steel Appliances, Washer, Water Heater
- Flooring: Carpet, Ceramic Tile, Luxury Vinyl Plank
Rooms
Bathrooms
- Total Bathrooms: 4
- Full Bathrooms: 3
- Half Bathrooms: 1
- Main Floor Baths: 2
- Main - Full Baths: 1
- Main - 1/2 Baths: 1
- Lower Floor Baths: 2
- Lower - Full Baths: 2
Bedrooms
- Total Bedrooms: 5
- Bedrooms Lower: 4
- Bedrooms Main & Up: 1
Additional Information
- Pool: Yes
- Private Pool: Yes
- Pool Description: Fenced, Filtered, In Ground
Exterior
- Exterior Features: Exterior Lighting, Flood Lights
- Porch/Patio/Deck: Patio(s), Porch(es)
Parking
- Garage: Yes
- Garage Spaces: 2
- Total Spaces: 2
- Parking Type: Attached Garage, Driveway, Off Street
- Garage Description: Built In, Garage - Side Entry, Garage Door Opener, Inside Access
Location
- County: HARFORD
- Subdivision: ADVOCATE HILL FARMS
- Driving Directions: From Long Green Pike/Baldwin Mill Rd (MD-146) turn East on Norrisville Rd (MD-23) toward Bel Air, make a right on Dulaney Drive, Make a right on Advocate Hill Drive, the house will be on your left as you come around the bend. Welcome home!
School Information
- School District: Harford County Public Schools
- Elementary School: Jarrettsville
- Middle School: North Harford
- High School: North Harford
Heating & Cooling
- Central air: Yes
- Cooling Type: Central A/C
- Cooling Fuel: Electric
- Heating Type: Heat Pump(s)
- Heating Fuel: Electric
- Water Heater: Electric
Utilities
- Sewer: Septic Exists
- Water: Well
Structural Information
- Architectural Style: Traditional, Colonial
- Structure Type: Detached
- Construction: Block, Brick Front, Frame, Vinyl Siding
- Foundation: Block
- Roof: Architectural Shingle
- Walls/Ceilings: 9'+ Ceilings, Cathedral Ceilings, Dry Wall, High
- Stories Description: Lower 1, Main
- Square Feet: 3,633
- Sq. Ft. Source: Assessor
- Living Area: 3,633 Sq. Ft.
- Finished Above Grnd: 3,633 Sq. Ft.
- Year Built: 1984
- Year Built Source: Estimated
- Property Condition: Very Good
Unit Information
Unit 1
- Bathrooms-Lower: 2
- Bedrooms-Lower: 4
Additional Structures
- Other Structures: Shed, Pool Equipment Shed
Lot Features
- Lot Size (Acres): 1.32
- Lot Size (Sq. Ft.): 57,499
- Lot Size Source: Estimated
- Zoning: RR
Financial Considerations
- Price Per Sq. Ft.: $233.97
- Assessment Year: 2026
- County Tax: $5,418
- County Tax Freq: Annually
- Tax w/Assessment: $524,700
- Tax Amount: $5,418
- Tax Year: 2026
- Terms: Standard Sale
- Tax Total Finished Sq. Ft.: 3633
Disclosures and Reports
- Ownership: Fee Simple
- Section: 2
- Lot Number: 140
Listed by Garceau Realty, Gail Rohleder
Sold by RE/MAX Executive, Mary Ann M Zaruba

Get Pre-Approved Today
Schools
Schools serving 3607 Advocate Hill Dr
School District:Harford County Public Schools
| Name | Grades | Distance |
|---|---|---|
Jarrettsville Elementary School 3818 Norrisville Road, Jarrettsville, MD 21084 | PK-5 | 1.2 mi |
North Harford Middle School 112 Pylesville Road, Pylesville, MD 21132 | 6-8 | 6.1 mi |
North Harford High School 211 Pylesville Road, Pylesville, MD 21132 | 9-12 | 6.3 mi |
Disclaimer:
School attendance boundaries provided by ATTOM Data Solutions and are for reference only. Contact the school directly to verify enrollment eligibility.
Price & Sales History for 3607 Advocate Hill Dr
Date
Details
Price
Change
Source
7/24/2026
Sold
$850,000
—
MLS
5/21/2026
Listed
$850,000
—
MLS
Disclaimer: Historical sales information is derived from public records provided by the county offices. Information is not guaranteed and should be independently verified.
3607 Advocate Hill Drive, Jarrettsville, MD 21084 (MLS# MDHR2055362) is a Single Family property that was sold at $850,000 on July 24, 2026. Want to learn more about 3607 Advocate Hill Drive? Do you have questions about finding other Single Family real estate for sale in Jarrettsville? You can browse all Jarrettsville real estate or contact a Coldwell Banker agent to request more information.