This is a carousel with tiles that activate property listing cards. Use the previous and next buttons to navigate.
1/1
$885,000
This is a carousel with tiles that activate property listing cards. Use the previous and next buttons to navigate.
1/1
Property Description
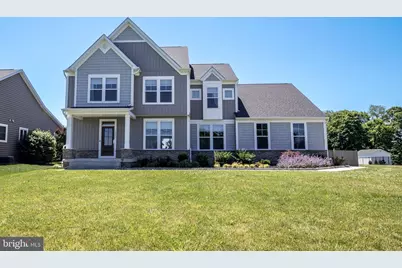
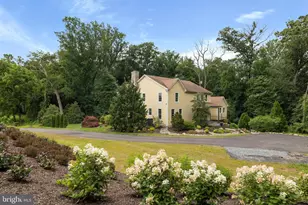
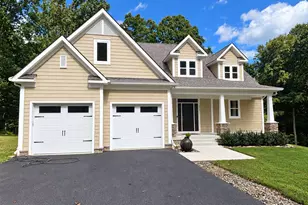
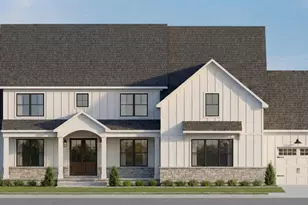
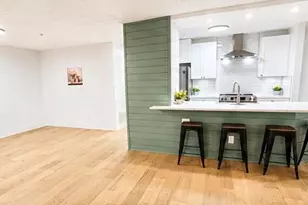
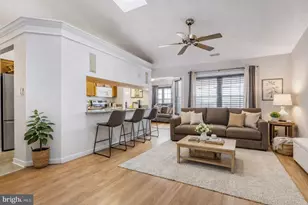
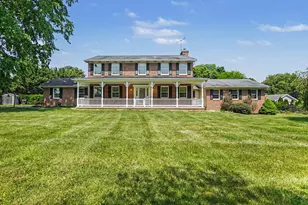
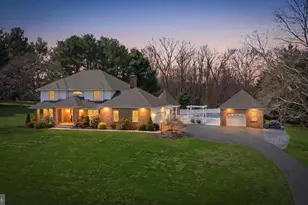
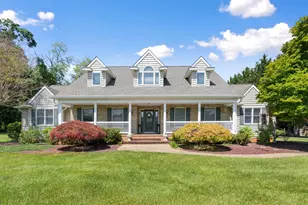
UPCOMING OPEN HOUSES: SATURDAY, JUNE 6TH FROM 2-4 PM AND SUNDAY, JUNE 7TH FROM 12-2. Welcome home. This is a home where luxury meets everyday functionality on a beautiful 1-acre lot. The heart of the home features a bright, open-concept main level designed with convenience in mind. You will find both a formal living room and a cozy family room, as well as a dedicated main-level office perfect for remote work. The kitchen stands out, boasting quartz countertops, stainless steel appliances, and a convenient walkout to the back patio that makes indoor-outdoor dining a breeze. Tucked just off the garage, a highly functional mudroom with built-in organizers keeps daily clutter neatly at bay. The thoughtful design continues upstairs, hosting four spacious bedrooms and an upper laundry closet for ultimate convenience. The primary suite serves as a true retreat, featuring an extra-large walk-in closet and a spa-like primary bath complete with an oversized walk-in shower and a dual-sink vanity. The three additional bedrooms are all generously sized. For even more space, the fully finished lower level provides versatility with a second family room perfect for movie nights, two large storage areas, a full bath, and a flexible bonus room currently utilized as a fifth bedroom. The true showstopper of this property is the spectacular backyard retreat, easily accessed from both the kitchen and the lower-level walkout. Fully enclosed by a six-foot privacy fence, this outdoor oasis features a luxurious patio equipped with a full outdoor kitchen, a hot tub for ultimate relaxation, a cozy fire pit, and a beautiful pavilion. A large shed provides ample storage for lawn care and recreational gear. This home is one that you won't want to miss.
Full Property Details
Full Property Details for 1721 W Jarrettsville Rd
General
- Sold For: $885,000
- Taxes: $6,483 (2025)
- Status: Closed
- Type: Single Family
- Source: BrightMLSMidAtlantic
- MLS ID: MDHR2055890
- Added to Site: 57 day(s) ago
Interior
- Rooms/Areas: Living Room, Dining Room, Primary Bedroom, Bedroom 2, Bedroom 3, Bedroom 4, Kitchen, Family Room, Mud Room, Office, Storage Room, Utility Room, Bonus Room
- Fireplace: Yes
- Number of Fireplaces: 1
- Flooring: Carpet, Engineered Wood
Rooms
Bathrooms
- Total Bathrooms: 4
- Full Bathrooms: 3
- Half Bathrooms: 1
- Upper Floor Baths: 2
- Upper - Full Baths: 2
- Main Floor Baths: 1
- Main - 1/2 Baths: 1
- Lower Floor Baths: 1
- Lower - Full Baths: 1
Bedrooms
- Total Bedrooms: 4
- Bedrooms Upper: 4
Parking
- Garage: Yes
- Garage Spaces: 2
- Total Spaces: 6
- Parking Type: Attached Garage, Driveway
- Garage Description: Garage - Side Entry
Location
- County: HARFORD
- Driving Directions: Best to use GPS or map app
School Information
- School District: Harford County Public Schools
- Elementary School: Jarrettsville
- Middle School: North Harford
- High School: North Harford
Heating & Cooling
- Central air: Yes
- Cooling Type: Central A/C
- Cooling Fuel: Electric
- Heating Type: Heat Pump(s)
- Heating Fuel: Natural Gas
- Water Heater: Natural Gas
Utilities
- Sewer: On Site Septic
- Water: Well
- Utility Description: Natural Gas Available, Electric Available
Structural Information
- Architectural Style: Craftsman, Farmhouse/National Folk
- Structure Type: Detached
- Builder: Greenspring
- Model: Roosevelt 2
- Construction: Stone, Vinyl Siding, Other
- Basement: Yes
- Basement Entrance: Yes
- Basement Desc.: Fully Finished, Interior Access, Outside Entrance
- Foundation: Permanent
- Roof: Architectural Shingle
- Stories Description: Lower 1, Main, Upper 1
- Square Feet: 4,192
- Sq. Ft. Source: Assessor
- Living Area: 3,826 Sq. Ft.
- Finished Above Grnd: 2,736 Sq. Ft.
- Finished Below Grnd: 1,090 Sq. Ft.
- Year Built: 2021
- Year Built Source: Assessor
- Property Condition: Excellent
Unit Information
Unit 1
- Bathrooms-Lower: 1
Lot Features
- Lot Size (Acres): 1
- Lot Size (Sq. Ft.): 43,560
- Lot Size Source: Assessor
- Zoning: VR AG
Financial Considerations
- Price Per Sq. Ft.: $319.81
- Assessment Year: 2026
- County Tax: $6,483
- County Tax Freq: Annually
- Tax w/Assessment: $650,900
- Tax Amount: $6,483
- Tax Year: 2025
- Terms: Standard Sale
- Tax Total Finished Sq. Ft.: 3826
Disclosures and Reports
- Ownership: Fee Simple
- Lot Number: 5
Listed by American Premier Realty, LLC, Leigh Kaminsky
Sold by ExecuHome Realty, Geraldine Gue Riley

Get Pre-Approved Today
Schools
Schools serving 1721 W Jarrettsville Rd
School District:Harford County Public Schools
| Name | Grades | Distance |
|---|---|---|
Jarrettsville Elementary School 3818 Norrisville Road, Jarrettsville, MD 21084 | PK-5 | 0.8 mi |
North Harford Middle School 112 Pylesville Road, Pylesville, MD 21132 | 6-8 | 6 mi |
North Harford High School 211 Pylesville Road, Pylesville, MD 21132 | 9-12 | 6.1 mi |
Disclaimer:
School attendance boundaries provided by ATTOM Data Solutions and are for reference only. Contact the school directly to verify enrollment eligibility.
Price & Sales History for 1721 W Jarrettsville Rd
Date
Details
Price
Change
Source
7/22/2026
Sold
$885,000
1.14%
MLS
6/04/2026
Listed
$875,000
—
MLS
Disclaimer: Historical sales information is derived from public records provided by the county offices. Information is not guaranteed and should be independently verified.
1721 W Jarrettsville Road, Jarrettsville, MD 21084 (MLS# MDHR2055890) is a Single Family property that was sold at $885,000 on July 22, 2026. Want to learn more about 1721 W Jarrettsville Road? Do you have questions about finding other Single Family real estate for sale in Jarrettsville? You can browse all Jarrettsville real estate or contact a Coldwell Banker agent to request more information.