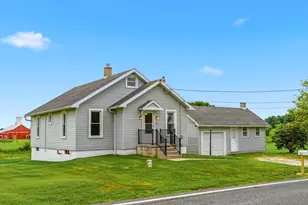
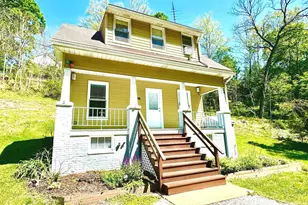
Full Property Details for 3808 Jarrettsville Pike
General
- Sold For: $262,500
- Taxes: $3,383 (2025)
- Status: Closed
- Type: Single Family
- Source: BrightMLSMidAtlantic
- MLS ID: MDHR2056304
- Added to Site: 122 day(s) ago
Interior
- Rooms/Areas: Living Room, Bedroom 2, Bedroom 3, Bedroom 4, Kitchen, Basement, Bedroom 1, Bathroom 1
- Interior Features: Bathroom - Stall Shower, Bathroom - Walk-In Shower, Ceiling Fan(s), Dining Area, Entry Level Bedroom, Floor Plan - Traditional, Kitchen - Eat-In, Kitchen - Table Space, Upgraded Countertops, Window Treatments, Wood Floors
- Appliances: Built-In Microwave, Dishwasher, Dryer - Electric, Exhaust Fan, Icemaker, Oven/Range - Electric, Refrigerator, Washer, Water Heater
- Flooring: Hardwood, Luxury Vinyl Plank
Rooms
- Total Bathrooms: 1
- Full Bathrooms: 1
- Main Floor Baths: 1
- Main - Full Baths: 1
- Total Bedrooms: 4
- Bedrooms Upper: 2
- Bedrooms Main & Up: 2
Parking
- Garage: Yes
- Garage Spaces: 1
- Total Spaces: 1
- Parking Features: Asphalt Driveway
- Parking Type: Detached Garage, Driveway
- Garage Description: Garage - Front Entry, Garage Door Opener
Location
- County: HARFORD
- Driving Directions: MD Rte. #23 (Norrisville Road) to south on MD Rte. #146 (Jarrettsville Pike); property on the right; sign posted
School Information
- School District: Harford County Public Schools
- Elementary School: Jarrettsville
- Middle School: North Harford
- High School: North Harford
Heating & Cooling
- Cooling Type: Ceiling Fan(s)
- Cooling Fuel: Electric
- Heating Type: Baseboard - Hot Water
- Heating Fuel: Oil
- Water Heater: Oil
Utilities
- Sewer: On Site Septic
- Water: Well
Structural Information
- Architectural Style: Cape Cod
- Structure Type: Detached
- Construction: Vinyl Siding
- Basement: Yes
- Basement Entrance: Yes
- Basement Desc.: Connecting Stairway, Interior Access, Outside Entrance, Shelving, Sump Pump, Unfinished, Walkout Stairs
- Foundation: Block
- Roof: Composite, Shingle
- Walls/Ceilings: Dry Wall
- Windows: Screens
- Doors: Storm
- Stories Description: Main, Upper 1
- Square Feet: 2,784
- Sq. Ft. Source: Assessor
- Living Area: 1,888 Sq. Ft.
- Finished Above Grnd: 1,888 Sq. Ft.
- Year Built: 1950
- Year Built Source: Assessor
Additional Structures
- Other Structures: Guest House, Garage(s)
Lot Features
- Property View: Garden/Lawn, Street
- Lot Size (Acres): 1
- Lot Size (Sq. Ft.): 43,560
- Lot Size Source: Assessor
- Zoning: AG
- Lot Description: Front Yard, Landscaping, Level, Not In Development, Rear Yard, Road Frontage, Rural, SideYard(s)
Financial Considerations
- Price Per Sq. Ft.: $185.38
- Assessment Year: 2026
- County Tax: $3,383
- County Tax Freq: Annually
- Tax w/Assessment: $322,867
- Tax Amount: $3,383
- Tax Year: 2025
- Terms: Standard Sale
- Tax Total Finished Sq. Ft.: 1888
Disclosures and Reports
- Ownership: Fee Simple
- Exclusions: all other items of personal property
- Inclusions: all kitchen and laundry appliances; all ceiling fan/light fixtures; all existing window treatments; guest house with appliances in "as is" condition; detached 1-car garage
Listed by O'Neill Enterprises Realty, Aimee C O'Neill
Sold by Unrepresented, Unrepresented