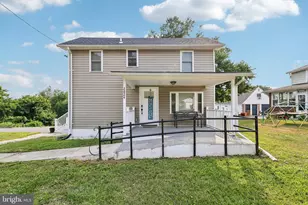
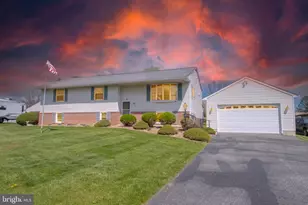
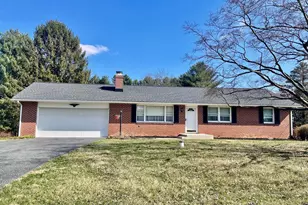
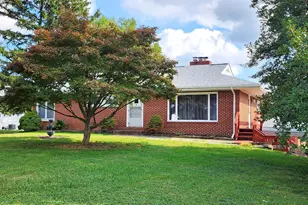
Full Property Details for 3919 Emrick Ln
General
- Sold For: $466,000
- Taxes: $3,399 (2025)
- Status: Closed
- Type: Single Family
- Source: BrightMLSMidAtlantic
- MLS ID: MDHR2054042
- Added to Site: 159 day(s) ago
Interior
- Number of Rooms: 7
- Rooms/Areas: Living Room, Primary Bedroom, Bedroom 2, Bedroom 3, Kitchen, Recreation Room, Utility Room, Bathroom 2, Primary Bathroom
- Interior Features: Attic, Bar, Bathroom - Stall Shower, Bathroom - Tub Shower, Ceiling Fan(s), Dining Area, Entry Level Bedroom, Floor Plan - Open, Kitchen - Country, Laundry Chute, Primary Bath(s), Stove - Pellet, Stove - Wood, Kitchen - Island
- Appliances: Built-In Range, Cooktop, Dishwasher, Dryer, Extra Refrigerator/Freezer, Microwave, Oven - Double, Oven/Range - Electric, Refrigerator, Stainless Steel Appliances, Washer, Water Heater
- Flooring: Carpet, Luxury Vinyl Plank, Ceramic Tile, Vinyl
Rooms
- Total Bathrooms: 2
- Full Bathrooms: 2
- Main Floor Baths: 2
- Main - Full Baths: 2
- Total Bedrooms: 3
- Bedrooms Main & Up: 3
Exterior
- Exterior Features: Gutter System, Outbuilding(s), Chimney Cap(s), Sidewalks
- Porch/Patio/Deck: Deck(s), Roof
Parking
- Garage: Yes
- Garage Spaces: 2
- Total Spaces: 6
- Parking Features: Paved Driveway, Paved Parking, Private
- Parking Type: Attached Garage, Driveway
- Garage Description: Garage Door Opener, Garage - Side Entry, Inside Access
Location
- County: HARFORD
- Cross Streets: Salem Church
- Driving Directions: Salem Church Road to Emrick Lane to property on right
- Location Details: Rural
School Information
- School District: Harford County Public Schools
- Elementary School: Jarrettsville
- Middle School: North Harford
- High School: North Harford
Heating & Cooling
- Central air: Yes
- Cooling Type: Central A/C, Ceiling Fan(s)
- Cooling Fuel: Electric
- Heating Type: Forced Air
- Heating Fuel: Electric
- Water Heater: Electric
Utilities
- Sewer: On Site Septic
- Water: Private
Structural Information
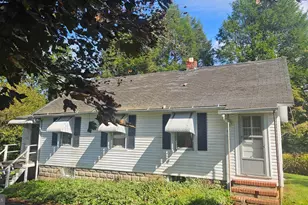
- Architectural Style: Ranch/Rambler
- Structure Type: Detached
- Construction: Vinyl Siding
- Basement: Yes
- Basement Entrance: Yes
- Basement Desc.: Improved, Interior Access, Outside Entrance, Partially Finished, Side Entrance
- Foundation: Block
- Roof: Asphalt
- Walls/Ceilings: Dry Wall
- Windows: Replacement, Sliding
- Doors: Six Panel, Sliding Glass
- Stories Description: Main
- Square Feet: 2,496
- Sq. Ft. Source: Assessor
- Living Area: 1,938 Sq. Ft.
- Finished Above Grnd: 1,248 Sq. Ft.
- Finished Below Grnd: 690 Sq. Ft.
- Year Built: 1984
- Year Built Source: Assessor
- Property Condition: Very Good
Additional Structures
- Other Structures: Shed, Wood/Metal Shed
Lot Features
- Property View: Garden/Lawn, Trees/Woods
- Lot Size (Acres): 2
- Lot Size (Sq. Ft.): 87,120
- Lot Size Source: Assessor
- Street/Road Desc.: Gravel
- Zoning: AG
- Lot Description: Backs to Trees, Level, No Thru Street, Not In Development, Partly Wooded, Rear Yard, Private, Rural, Secluded, SideYard(s), Trees/Wooded
- Fencing (Description): Vinyl, Wire, Rear
Financial Considerations
- Price Per Sq. Ft.: $365.38
- Assessment Year: 2026
- County Tax: $3,399
- County Tax Freq: Annually
- Tax w/Assessment: $329,600
- Tax Amount: $3,399
- Tax Year: 2025
- Terms: Standard Sale
- Tax Total Finished Sq. Ft.: 1938
Disclosures and Reports
- Ownership: Fee Simple
- Inclusions: Pellet Stove, mini fridge, pool table, bar stools, electric fireplace, wood stove (as is), Ring Cameras, John Deere mower LA120 w/snow plow. Chickens and coop, Fish pond with fish
Listed by Berkshire Hathaway HomeServices Homesale Realty, Deborah M Ulmer
Sold by Cummings & Co Realtors, Robert Bollack