This is a carousel with tiles that activate property listing cards. Use the previous and next buttons to navigate.
1/1
$635,000
This is a carousel with tiles that activate property listing cards. Use the previous and next buttons to navigate.
1/1
Property Description
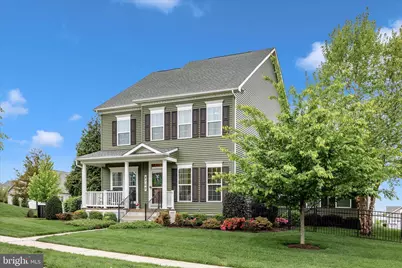
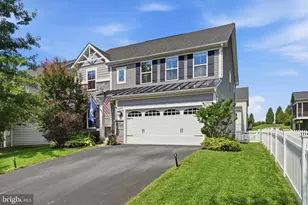
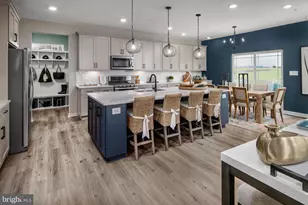
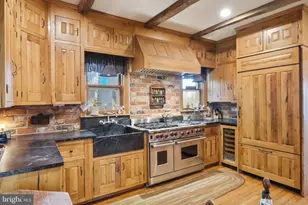
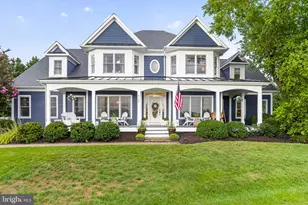
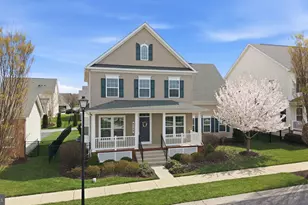
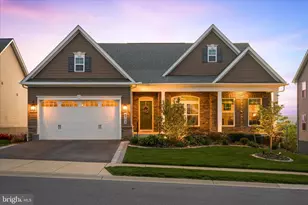
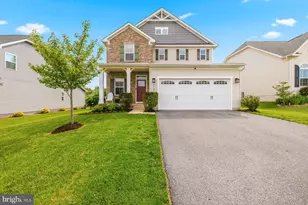
Offering over 3,200 finished square feet, premium upgrades, and thoughtful features throughout, this beautifully appointed home stands out as one of Jefferson's most impressive opportunities. With more living space and elevated finishes throughout, this property delivers the size, quality, and convenience today's buyers are searching for. From the moment you enter, you'll appreciate the beautiful hardwood floors, 9-foot ceilings, arched doorways, and decorative columns that add timeless character and warmth to the main level. Designed for both everyday living and entertaining, the spacious kitchen features 42" cabinets topped with crown molding, abundant cabinet and counter space, and a butler's pantry with glass-front cabinetry for added charm and functionality. The kitchen flows seamlessly into the casual dining area and generously sized family room, creating an open-concept layout you will love. Step outside to your private backyard retreat featuring a hardscaped patio, built-in grilling area with lights and fully fenced yard-perfect for entertaining or relaxing outdoors. The HOA maintains the front and side yards, including mowing and landscaping, making for an easy, low-maintenance lifestyle. Upstairs, the spacious primary suite offers a double-door entry, tray ceiling, deep walk-in closet, and a beautifully sized ensuite bath with a dual vanity and a large tiled corner shower with built-in bench. Three additional generously sized bedrooms, a second full bath, and a separate bedroom-level laundry room complete the upper level. The finished lower level adds even more versatility with a large rec room, full bath, and additional storage space. Additional standout features include a natural gas tankless hot water heater, whole-home internet prewiring to every room for optimal connectivity, and prewiring for a security system with built-in door/window contacts plus front and rear exterior cameras-offering comfort, convenience, and peace of mind. Located in peaceful Jefferson just minutes from downtown Frederick and major commuter routes, with neighborhood walking paths and soccer fields nearby. If you've been waiting for a home that offers more space, more upgrades, and more value-this is the one to see.
Full Property Details
Full Property Details for 4700 Puller Dr
General
- Sold For: $635,000
- HOA FEE: $80/month
- HOA FEE FREQ.: Annually
- Taxes: $6,247 (2025)
- Status: Closed
- Type: Single Family
- Source: BrightMLSMidAtlantic
- MLS ID: MDFR2081296
- Added to Site: 95 day(s) ago
Interior
- Rooms/Areas: Dining Room, Primary Bedroom, Bedroom 2, Bedroom 3, Bedroom 4, Kitchen, Family Room, Office, Recreation Room, Primary Bathroom
- Interior Features: Bathroom - Stall Shower, Bathroom - Tub Shower, Breakfast Area, Butlers Pantry, Carpet, Ceiling Fan(s), Chair Railings, Crown Moldings, Family Room Off Kitchen, Floor Plan - Open, Formal/Separate Dining Room, Kitchen - Gourmet, Kitchen - Island, Pantry, Primary Bath(s), Recessed Lighting, Upgraded Countertops, Walk-in Closet(s), Window Treatments, Wood Floors
- Appliances: Built-In Microwave, Dishwasher, Disposal, Dryer, Oven - Self Cleaning, Oven/Range - Gas, Refrigerator, Stainless Steel Appliances, Stove, Washer, Water Heater - Tankless
Rooms
Bathrooms
- Total Bathrooms: 4
- Full Bathrooms: 3
- Half Bathrooms: 1
- Upper Floor Baths: 2
- Upper - Full Baths: 2
- Main Floor Baths: 1
- Main - 1/2 Baths: 1
- Lower Floor Baths: 1
- Lower - Full Baths: 1
Bedrooms
- Total Bedrooms: 4
- Bedrooms Upper: 4
Other Rooms
- Laundry: Upper Floor
Additional Information
- Shared Amenities: Common Grounds, Jog/Walk Path, Soccer Field
- Security/Safety: Carbon Monoxide Detector(s), Non-Monitored, Monitored, Security System, Smoke Detector, Exterior Cameras, Sprinkler System - Indoor
Exterior
- Exterior Features: Extensive Hardscape, Sidewalks
- Porch/Patio/Deck: Patio(s), Porch(es)
Parking
- Garage: Yes
- Garage Spaces: 2
- Total Spaces: 4
- Parking Features: Asphalt Driveway
- Parking Type: Attached Garage, Driveway
- Garage Description: Garage Door Opener, Garage - Rear Entry, Inside Access
Location
- County: FREDERICK
- Subdivision: WOODBOURNE MANOR
- Driving Directions: 340 to Lander Road to Jefferson to Left on 180 Jefferson Pike to Right on Puller Drive. Your new home will be on your left.
School Information
- School District: Frederick County Public Schools
- Elementary School: Valley
- Middle School: Brunswick
- High School: Brunswick
Community
- Association: Yes
- Assoc. Name: WOODBOURNE MANOR HOA
- Assoc. Fees Include: Common Area Maintenance, Lawn Care Front, Lawn Care Side
Heating & Cooling
- Cooling Type: Other
- Cooling Fuel: Electric
- Heating Type: Forced Air
- Heating Fuel: Natural Gas
- Water Heater: Natural Gas, Tankless
Utilities
- Sewer: Public Sewer
- Water: Public
Structural Information
- Architectural Style: Colonial
- Structure Type: Detached
- Construction: Vinyl Siding
- Basement: Yes
- Basement Desc.: Full, Heated, Improved, Interior Access, Poured Concrete, Windows
- Foundation: Concrete Perimeter
- Walls/Ceilings: 9'+ Ceilings
- Windows: Double Hung, Double Pane, Insulated, Screens, Storm
- Doors: Storm, Insulated, Double Entry
- Stories Description: Lower 1, Main, Upper 1
- Square Feet: 3,888
- Sq. Ft. Source: Assessor
- Living Area: 3,242 Sq. Ft.
- Finished Above Grnd: 2,592 Sq. Ft.
- Finished Below Grnd: 650 Sq. Ft.
- Year Built: 2016
- Year Built Source: Assessor
- Property Condition: Excellent
Unit Information
Unit 1
- Bathrooms-Lower: 1
Lot Features
- Lot Size (Acres): 0.16
- Lot Size (Sq. Ft.): 7,018
- Lot Size Source: Assessor
- Zoning: RESIDENTIAL
- Fencing (Description): Fully, Vinyl
Financial Considerations
- Price Per Sq. Ft.: $246.88
- Association Fee: $965
- Assoc Fee Freq.: Annually
- Assessment Year: 2026
- County Tax: $6,247
- County Tax Freq: Annually
- Tax w/Assessment: $561,100
- Tax Amount: $6,247
- Tax Year: 2025
- Terms: Standard Sale
- Tax Total Finished Sq. Ft.: 3242
Disclosures and Reports
- Ownership: Fee Simple
- Section: 1
- Lot Number: 126
Listed by Bach Real Estate, Jennifer C Grove
Sold by RE/MAX Results, Bobbi Prescott

Get Pre-Approved Today
Schools
Schools serving 4700 Puller Dr
School District:Frederick County Public Schools, Fort Detrick, MD
| Name | Grades | Distance |
|---|---|---|
Valley Elementary School, Jefferson, MD 3519 Jefferson Pike, Jefferson, MD 21755 | K-5 | 0.3 mi |
Brunswick Middle School 301 Cummings Drive, Brunswick, MD 21716 | 6-8 | 4.7 mi |
Brunswick High School, Brunswick, MD 101 Cummings Drive, Brunswick, MD 21716 | 9-12 | 4.6 mi |
Disclaimer:
School attendance boundaries provided by ATTOM Data Solutions and are for reference only. Contact the school directly to verify enrollment eligibility.
Price & Sales History for 4700 Puller Dr
Date
Details
Price
Change
Source
6/17/2026
Sold
$635,000
-0.77%
MLS
4/30/2026
Listed
$639,900
—
MLS
Disclaimer: Historical sales information is derived from public records provided by the county offices. Information is not guaranteed and should be independently verified.
4700 Puller Drive, Jefferson, MD 21755 (MLS# MDFR2081296) is a Single Family property that was sold at $635,000 on June 17, 2026. Want to learn more about 4700 Puller Drive? Do you have questions about finding other Single Family real estate for sale in Jefferson? You can browse all Jefferson real estate or contact a Coldwell Banker agent to request more information.