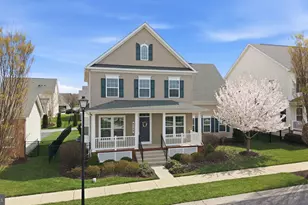
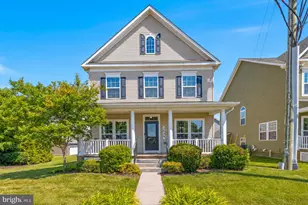
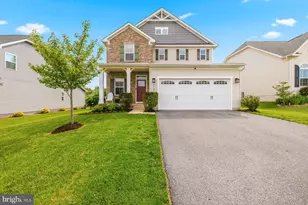
This is a carousel with tiles that activate property listing cards. Use the previous and next buttons to navigate.
1/1
$550,000
This is a carousel with tiles that activate property listing cards. Use the previous and next buttons to navigate.
1/1
Property Description

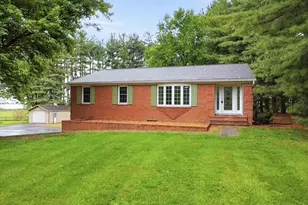
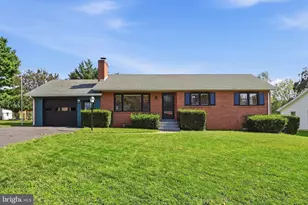
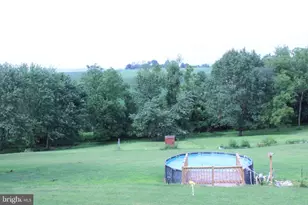
Welcome to the perfect blend of country charm and everyday convenience. This beautifully maintained 3 bedroom, 2.5 bath brick ranch sits on a cleared 0.97-acre lot, offering privacy, space, and scenic views backing to farmland. Originally built in 1983 and offered by the original owner, this home checks all of the boxes. Inside, you'll find a functional layout featuring a stunning remodeled kitchen (2026), a large dining room, a formal living room, and a versatile space, perfect for a home office or welcoming foyer. The primary suite bathroom includes an updated walk-in shower and a secondary laundry hook-up. Hardwood and carpet flooring (2022) add warmth and comfort throughout. Adding even more options, this home features a thoughtful addition, which includes a bright family room, a convenient second laundry area, a half bath and a separate entry. This area is ideal for flexible living arrangements or for extra room to entertain or relax. The partially finished lower level offers so many possibilities. This area features flex space perfect for hobbies, living space, storage, or a home gym - there's even a wet bar. An oversized two and a half car garage and baseboard heat, add functionality and convenience. Comfort and peace of mind are abundant with upgrades including a new roof (2019), updated appliances (within the last few years), a new HVAC system (2025), updated tilt-in windows (2011), and a water treatment system, with a softener and neutralizer. This home is truly move in ready. Outside, the property truly shines. Enjoy the expansive yard with mature trees along the rear and side boundaries, perfect for watching the wildlife or just enjoying the breeze on the covered back porch. The view through the trees, is like a hidden gem, fields and mountains as far as you can see. This property boasts two large sheds (built in 2000 and 2015) with electricity, a gravel area with RV hookup and abundant parking on the recently repaved driveway (2022). Other notable mentions include a recent well pump upgrade (2022), septic pumping and overall maintenance. Enjoy the tranquility of country living with the convenience of nearby amenities just a short drive away. This property offers the space, updates, and versatility you've been looking for, don't miss your chance to call it home.
Full Property Details
Full Property Details for 5622 Glen Hill Ct
General
- Sold For: $550,000
- Taxes: $4,587 (2025)
- Status: Closed
- Type: Single Family
- Source: BrightMLSMidAtlantic
- MLS ID: MDFR2080940
- Added to Site: 62 day(s) ago
Interior
- Rooms/Areas: Living Room, Dining Room, Primary Bedroom, Sitting Room, Bedroom 2, Bedroom 3, Kitchen, Family Room, Foyer, Laundry, Recreation Room, Primary Bathroom, Full Bath, Half Bath
- Interior Features: Attic, Attic/House Fan, Bathroom - Tub Shower, Bathroom - Walk-In Shower, Carpet, Ceiling Fan(s), Chair Railings, Crown Moldings, Dining Area, Entry Level Bedroom, Floor Plan - Traditional, Formal/Separate Dining Room, Pantry, Primary Bath(s), Recessed Lighting, Walk-in Closet(s), Water Treat System, Window Treatments, Wood Floors, Wet/Dry Bar
- Appliances: Built-In Microwave, Dishwasher, Dryer, Exhaust Fan, Icemaker, Instant Hot Water, Oven/Range - Electric, Refrigerator, Stainless Steel Appliances, Washer, Water Conditioner - Owned
- Flooring: Carpet, Ceramic Tile, Hardwood, Vinyl
Rooms
Bathrooms
- Total Bathrooms: 3
- Full Bathrooms: 2
- Half Bathrooms: 1
- Main Floor Baths: 3
- Main - Full Baths: 2
- Main - 1/2 Baths: 1
Bedrooms
- Total Bedrooms: 3
- Bedrooms Main & Up: 3
Other Rooms
- Laundry: Main Floor, Hookup
Additional Information
- Security/Safety: Carbon Monoxide Detector(s), Smoke Detector
Exterior
- Exterior Features: Exterior Lighting, Flood Lights, Gutter System
- Porch/Patio/Deck: Porch(es), Roof
Parking
- Garage: Yes
- Garage Spaces: 2
- Total Spaces: 10
- Parking Features: Asphalt Driveway
- Parking Type: Attached Garage, Driveway
- Garage Description: Additional Storage Area, Basement Garage, Garage - Side Entry, Garage Door Opener, Inside Access, Oversized
Location
- County: FREDERICK
- Subdivision: GLENOBLE
- Driving Directions: Use Google Maps
School Information
- School District: Frederick County Public Schools
Heating & Cooling
- Central air: Yes
- Cooling Type: Ceiling Fan(s), Central A/C
- Cooling Fuel: Electric
- Heating Type: Heat Pump(s), Baseboard - Electric
- Heating Fuel: Electric
- Water Heater: Electric
Utilities
- Sewer: Septic Exists
- Water: Well
Structural Information
- Architectural Style: Ranch/Rambler
- Structure Type: Detached
- Construction: Brick
- Basement: Yes
- Basement Desc.: Connecting Stairway, Daylight, Partial, Garage Access, Windows
- Foundation: Block
- Roof: Architectural Shingle
- Walls/Ceilings: Dry Wall
- Windows: Bay/Bow, Double Hung, Energy Efficient, Screens, Vinyl Clad
- Doors: Insulated, Six Panel, Storm
- Stories Description: Lower 1, Main
- Square Feet: 3,828
- Sq. Ft. Source: Estimated
- Living Area: 2,288 Sq. Ft.
- Finished Above Grnd: 1,892 Sq. Ft.
- Finished Below Grnd: 396 Sq. Ft.
- Basement Finished: 25%
- Year Built: 1983
- Year Built Source: Assessor
Additional Structures
- Other Structures: Shed Shop, Shed
Lot Features
- Property View: Garden/Lawn, Pasture, Trees/Woods
- Lot Size (Acres): 0.97
- Lot Size (Sq. Ft.): 42,253
- Lot Size Source: Assessor
- Zoning: .
- Lot Description: Backs to Trees, Rear Yard, Trees/Wooded
Financial Considerations
- Price Per Sq. Ft.: $277.48
- Assessment Year: 2026
- County Tax: $4,587
- County Tax Freq: Annually
- Tax w/Assessment: $408,300
- Tax Amount: $4,587
- Tax Year: 2025
- Terms: Standard Sale
- Tax Total Finished Sq. Ft.: 1892
Disclosures and Reports
- Ownership: Fee Simple
- Section: 1
- Lot Number: 26
Listed by LPT Realty, LLC, Jay Day and LPT Realty, LLC, Amy Beall
Sold by Real Broker, LLC -, Troyce P Gatewood

Get Pre-Approved Today
Schools
Schools serving 5622 Glen Hill Ct
School District:Frederick County Public Schools, Fort Detrick, MD
| Name | Grades | Distance |
|---|---|---|
Middletown Primary School 403 Franklin Street, Middletown, MD 21769 | K-2 | 3.4 mi |
Middletown Elementary School, Middletown, MD 201 East Green Street, Middletown, MD 21769 | 3-5 | 3.9 mi |
Middletown Middle School 100 Martha Mason Street, Middletown, MD 21769 | 6-8 | 3.9 mi |
Middletown High School 200 Schoolhouse Drive, Middletown, MD 21769 | 9-12 | 4.1 mi |
Disclaimer:
School attendance boundaries provided by ATTOM Data Solutions and are for reference only. Contact the school directly to verify enrollment eligibility.
Price & Sales History for 5622 Glen Hill Ct
Date
Details
Price
Change
Source
5/29/2026
Sold
$550,000
4.76%
MLS
5/08/2026
Listed
$525,000
—
MLS
Disclaimer: Historical sales information is derived from public records provided by the county offices. Information is not guaranteed and should be independently verified.
5622 Glen Hill Court, Jefferson, MD 21755 (MLS# MDFR2080940) is a Single Family property that was sold at $550,000 on May 29, 2026. Want to learn more about 5622 Glen Hill Court? Do you have questions about finding other Single Family real estate for sale in Jefferson? You can browse all Jefferson real estate or contact a Coldwell Banker agent to request more information.