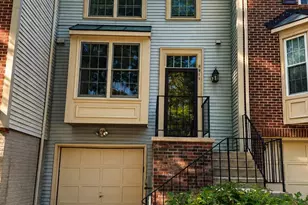
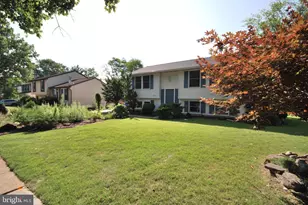
Full Property Details for 8134 Aspenwood Way
General
- Rent: $2,600
- Status: Active
- Type: Townhouse
- Source: BrightMLSMidAtlantic
- MLS ID: MDHW2072972
- Updated: 10/1/2026
- Added to Site: 56 day(s) ago
Rental Information
- Max. Lease (Mths): 24
- Min. Lease (Mths): 12
Interior
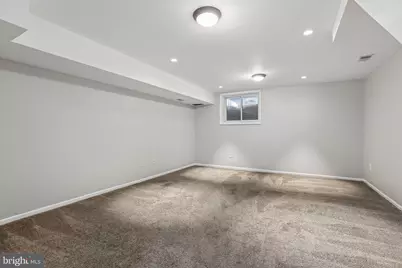
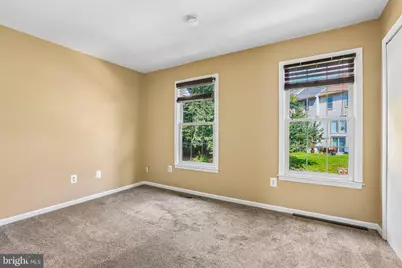
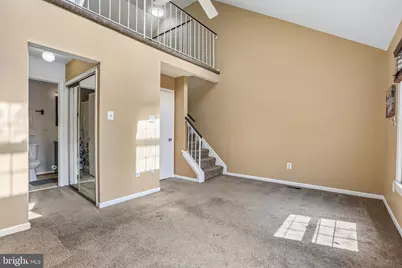
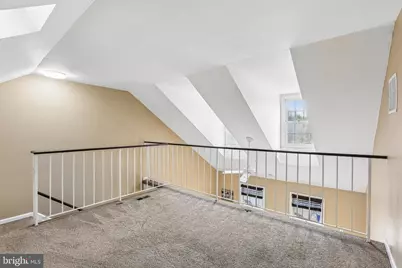
- Rooms/Areas: Living Room, Dining Room, Primary Bedroom, Bedroom 2, Kitchen, Game Room, Laundry, Loft, Storage Room
- Interior Features: Attic, Kitchen - Table Space, Combination Dining/Living, Upgraded Countertops, Window Treatments, Wood Floors
- Appliances: Dishwasher, Disposal, Dryer, Exhaust Fan, Microwave, Oven/Range - Electric, Refrigerator, Stove, Washer
Rooms
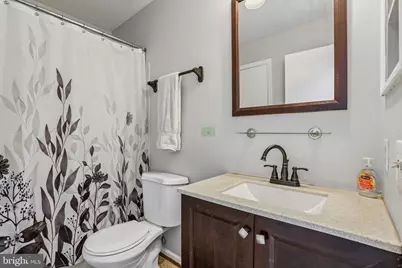
- Total Bathrooms: 3
- Full Bathrooms: 1
- Half Bathrooms: 2
- Upper Floor Baths: 1
- Upper - Full Baths: 1
- Main Floor Baths: 1
- Main - 1/2 Baths: 1
- Lower Floor Baths: 1
- Lower - 1/2 Baths: 1
- Total Bedrooms: 2
- Bedrooms Upper: 2
Exterior
- Porch/Patio/Deck: Deck(s)
Parking
Location
- County: HOWARD
- Subdivision: ASPENWOOD
- Driving Directions: RT32 TO RT1 NORTH, LEFT GUILFORD RD., LEFT VOLLMERHAUSEN, LEFT CASTLEFORD, LEFT ONTO ASPENWOOD WAY, HOME ON RIGHT AT END OF CUL-DE-SAC
School Information
- School District: Howard County Public School System
Heating & Cooling
- Central air: Yes
- Cooling Type: Heat Pump(s), Attic Fan, Ceiling Fan(s), Central A/C
- Cooling Fuel: Electric
- Heating Type: Heat Pump(s), Forced Air
- Heating Fuel: Electric
- Water Heater: Electric
Utilities
- Sewer: Public Sewer
- Water: Public
Structural Information
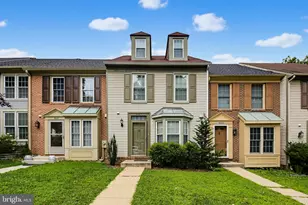
- Architectural Style: Colonial
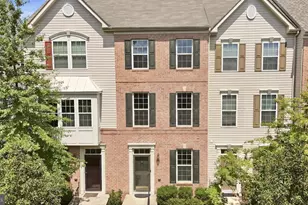
- Structure Type: Interior Row/Townhouse
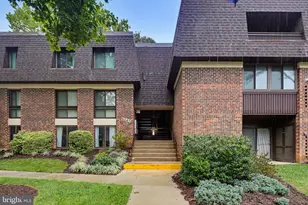
- Construction: Aluminum Siding, Brick Front
- Basement: Yes
- Basement Desc.: Full, Improved
- Foundation: Block
- Roof: Asphalt
- Stories Description: Lower 1, Main, Upper 1, Upper 2
- Square Feet: 1,548
- Sq. Ft. Source: Estimated
- Living Area: 1,306 Sq. Ft.
- Finished Above Grnd: 1,036 Sq. Ft.
- Finished Below Grnd: 270 Sq. Ft.
- Year Built: 1984
- Year Built Source: Estimated
- Property Condition: Very Good
Unit Information
Lot Features
- Lot Size (Acres): 0.03
- Lot Size (Sq. Ft.): 1,524
- Lot Size Source: Estimated
- Zoning: RSA8
Financial Considerations
- Price Per Sq. Ft.: $2.51
- Security Deposit: $2,700
- Tenant Pays: Cable TV, Electricity, Exterior Maintenance, Heat, Hot Water, Lawn/Tree/Shrub Care, Light Bulbs/Filters/Fuses/Alarm Care, Minor Interior Maintenance, Trash Removal, Snow Removal, Utilities - All, Water
Disclosures and Reports
Listed by RE/MAX Advantage Realty, Deborah L Rivero