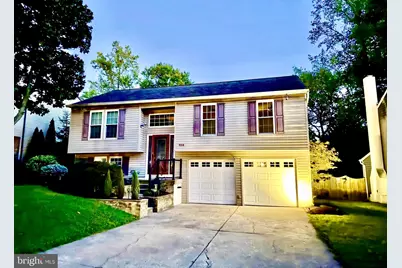
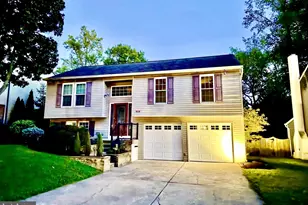
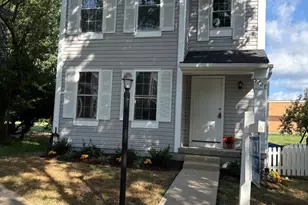
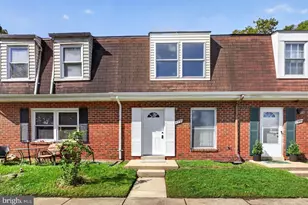
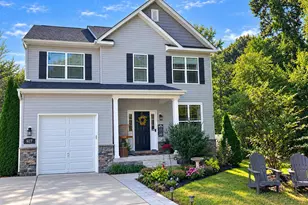
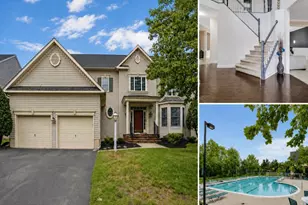
Full Property Details for 8729 Fairhaven Pl
General
- Price: $495,000
- HOA FEE: $7/month
- HOA FEE FREQ.: Annually
- Taxes: $506 (2026)
- Status: Coming Soon
- Type: Single Family
- Source: BrightMLSMidAtlantic
- MLS ID: MDHW2074060
- Updated: 10/9/2026
- Added to Site: 1 day(s) ago
- Expected Market Date: 10/16/2026
Interior
- Appliances: Built-In Microwave, Dishwasher, Disposal, Dryer, Exhaust Fan, Oven/Range - Electric, Refrigerator, Washer
- Flooring: Hardwood, Carpet, Ceramic Tile
Rooms
- Total Bathrooms: 2
- Full Bathrooms: 2
- Main Floor Baths: 1
- Main - Full Baths: 1
- Lower Floor Baths: 1
- Lower - Full Baths: 1
- Total Bedrooms: 3
- Bedrooms Main & Up: 3
Exterior
- Exterior Features: Extensive Hardscape
Parking
- Garage: Yes
- Garage Spaces: 2
- Total Spaces: 2
- Parking Features: Concrete Driveway
- Parking Type: Attached Garage
- Garage Description: Garage - Front Entry, Garage Door Opener
Location
- County: HOWARD
- Subdivision: HERITAGE WOODS
- Driving Directions: Mission Road to Redondo Way to Cheshire Court to Smithfield Place to Fairhaven Place
School Information
- School District: Howard County Public School System
- Elementary School: Guilford
- Middle School: Patuxent Valley
- High School: Guilford Park
Community
- Association: Yes
- Assoc. Name: HERITAGE WOODS
- Pets Allowed: Yes
- Pets: Cats OK, Dogs OK
Heating & Cooling
- Central air: Yes
- Cooling Type: Central A/C
- Cooling Fuel: Electric
- Heating Type: Heat Pump(s)
- Heating Fuel: Electric
- Water Heater: Electric
Utilities
- Sewer: Public Sewer
- Water: Public
- Utility Description: Under Ground
Structural Information
- Architectural Style: Split Foyer
- Structure Type: Detached
- Construction: Vinyl Siding
- Basement: Yes
- Basement Desc.: Full
- Foundation: Slab
- Roof: Architectural Shingle
- Windows: Screens, Double Pane
- Stories Description: Lower 1, Main
- Square Feet: 1,508
- Sq. Ft. Source: Assessor
- Living Area: 1,508 Sq. Ft.
- Finished Above Grnd: 1,028 Sq. Ft.
- Finished Below Grnd: 480 Sq. Ft.
- Year Built: 1986
- Year Built Source: Assessor
- Property Condition: Very Good
Unit Information
Lot Features
- Lot Size (Acres): 0.14
- Lot Size (Sq. Ft.): 6,011
- Lot Size Source: Assessor
- Zoning: RSC
- Fencing (Description): Privacy
Financial Considerations
- Price Per Sq. Ft.: $481.52
- Association Fee: $80
- Assoc Fee Freq.: Annually
- Assessment Year: 2026
- County Tax Freq: Annually
- Tax w/Assessment: $445,700
- Tax Amount: $506
- Tax Year: 2026
- Tax Total Finished Sq. Ft.: 1508
Disclosures and Reports
- Ownership: Fee Simple
- Lot Number: 33
Listed by Long & Foster Real Estate, Inc., Brian D Saver