
This is a carousel with tiles that activate property listing cards. Use the previous and next buttons to navigate.
1/1
$375,000
This is a carousel with tiles that activate property listing cards. Use the previous and next buttons to navigate.
1/1
Property Description
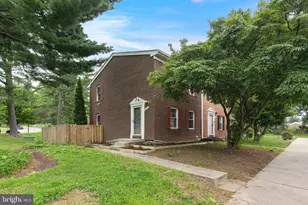
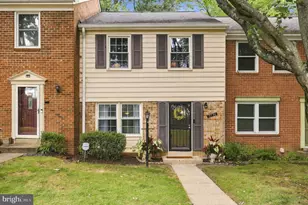
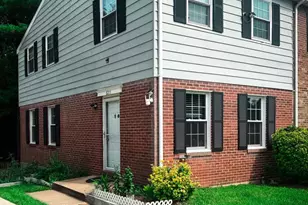
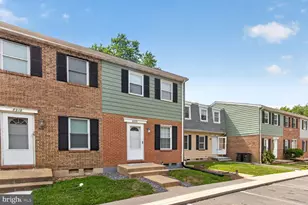
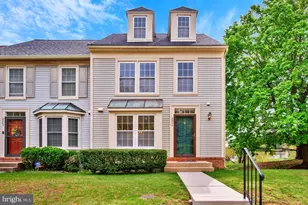
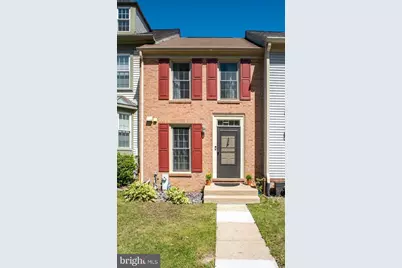
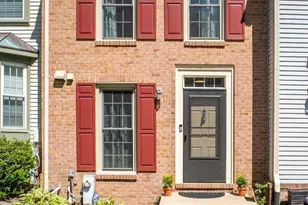
Stop Paying Your Landlord's Mortgage. Check out this ready to move-in townhome at the unbeatable Aspenwood! This well-maintained brick-front townhome spans three fully finished levels and 1300 sqft of living space delivers the updates, good layout, and lifestyle convenience today's buyers demand. From the moment you arrive, the classic curb appeal sets the tone for everything inside. The main level has an updated kitchen featuring a pretty granite countertop and larger cabinets, open dining room + living room with a wood burning fireplace. Step out onto the deck and take in your private outdoor retreat. Upstairs, generously sized 2 bedrooms and an updated bright bathroom. The walkout basement is a true bonus - a family room ready for movie nights, a home gym, or a dedicated workspace, opening directly to a fenced rear yard with a classic brick patio. Potential rental income for the basement with its own full bathroom and the private entrance. Generous unassigned parking rounds out this home's impressive list of practical perks. Tucked just north of Historic Savage and moments from I-95/Route 32, the location is second to none. Commuters will love quick access to Route 100, Fort Meade, the NSA, Johns Hopkins Applied Physics Lab, and the MARC train station. Spend your weekends exploring Savage Park and the scenic river trails just steps from your door. UPDATES: 2025: LVP on Main Floor, Ceramic tiles in Rec Room in Basement, Carpeting on stairs; Dishwasher 2024: Kitchen - granite countertops, cabinets and kitchen sink with motion sensor kitchen faucet 2023: Windows 2022: Primary bathroom renovated 2021: laminate floor upper level 2019: AC condenser
Full Property Details
Full Property Details for 8804 Birchwood Way
General
- Sold For: $375,000
- HOA FEE: $82/month
- Taxes: $4,578 (2025)
- Status: Closed
- Type: Townhouse
- Source: BrightMLSMidAtlantic
- MLS ID: MDHW2069356
- Added to Site: 47 day(s) ago
Interior
- Rooms/Areas: Living Room, Dining Room, Kitchen, Laundry, Recreation Room, Bathroom 2
- Fireplace: Yes
- Number of Fireplaces: 1
- Appliances: Built-In Microwave, Disposal, Stove, Refrigerator, Washer - Front Loading, Dryer - Front Loading
Rooms
Bathrooms
- Total Bathrooms: 3
- Full Bathrooms: 2
- Half Bathrooms: 1
- Upper Floor Baths: 1
- Upper - Full Baths: 1
- Main Floor Baths: 1
- Main - 1/2 Baths: 1
- Lower Floor Baths: 1
- Lower - Full Baths: 1
Bedrooms
- Total Bedrooms: 2
- Bedrooms Upper: 2
Other Rooms
- Laundry: Basement
Exterior
- Porch/Patio/Deck: Deck(s)
Parking
- Total Spaces: 2
- Parking Type: Parking Lot, On Street
Location
- County: HOWARD
- Subdivision: ASPENWOOD
- Driving Directions: GPS
School Information
- School District: Howard County Public Schools
Community
- Association: Yes
Heating & Cooling
- Central air: Yes
- Cooling Type: Central A/C
- Cooling Fuel: Electric
- Heating Type: Heat Pump(s)
- Heating Fuel: Electric
- Water Heater: Electric
Utilities
- Sewer: Public Sewer
- Water: Public
Structural Information
- Architectural Style: Colonial
- Structure Type: Interior Row/Townhouse
- Construction: Frame
- Basement: Yes
- Basement Entrance: Yes
- Basement Desc.: Interior Access, Outside Entrance, Full, Rear Entrance, Walkout Level, Windows
- Foundation: Concrete Perimeter
- Stories Description: Lower 1, Main, Upper 1
- Square Feet: 1,536
- Sq. Ft. Source: Assessor
- Living Area: 1,274 Sq. Ft.
- Finished Above Grnd: 1,024 Sq. Ft.
- Finished Below Grnd: 250 Sq. Ft.
- Year Built: 1986
- Year Built Source: Assessor
Unit Information
Unit 1
- Bathrooms-Lower: 1
Lot Features
- Lot Size (Acres): 0.04
- Lot Size (Sq. Ft.): 1,568
- Lot Size Source: Assessor
- Zoning: RSA8
Financial Considerations
- Price Per Sq. Ft.: $350.59
- Association Fee: $82
- Assoc Fee Freq.: Monthly
- Assessment Year: 2026
- County Tax: $3,324
- County Tax Freq: Annually
- Tax w/Assessment: $317,833
- Tax Amount: $4,578
- Tax Year: 2025
- Terms: Standard Sale
- Tax Total Finished Sq. Ft.: 1274
Disclosures and Reports
- Ownership: Fee Simple
- Lot Number: 200
Get Pre-Approved Today
Schools
Schools serving 8804 Birchwood Way
School District:Howard County Public Schools
| Name | Grades | Distance |
|---|---|---|
Bollman Bridge Elementary School 8200 Savage Guilford Road, Jessup, MD 20794 | PK-5 | 0.5 mi |
Patuxent Valley Middle School 9151 Vollmerhausen Road, Jessup, MD 20794 | 6-8 | 0.6 mi |
Disclaimer:
School attendance boundaries provided by ATTOM Data Solutions and are for reference only. Contact the school directly to verify enrollment eligibility.
Price & Sales History for 8804 Birchwood Way
Date
Details
Price
Change
Source
7/01/2026
Sold
$375,000
4.46%
MLS
6/04/2026
Listed
$359,000
—
MLS
Disclaimer: Historical sales information is derived from public records provided by the county offices. Information is not guaranteed and should be independently verified.
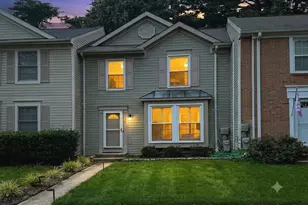
8804 Birchwood Way, Jessup, MD 20794 (MLS# MDHW2069356) is a Townhouse property that was sold at $375,000 on July 01, 2026. This property was sold by The Hulsman Group from our Office.Want to learn more about 8804 Birchwood Way? Do you have questions about finding other Townhouse real estate for sale in Jessup? You can browse all Jessup real estate or contact a Coldwell Banker agent to request more information.