This is a carousel with tiles that activate property listing cards. Use the previous and next buttons to navigate.
1/21
$399,900 Just Listed
This is a carousel with tiles that activate property listing cards. Use the previous and next buttons to navigate.
1/21
Property Description
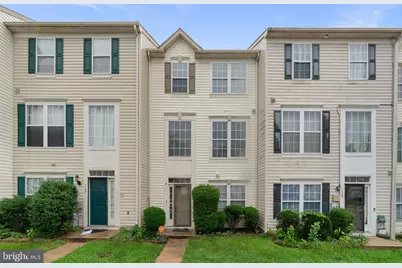
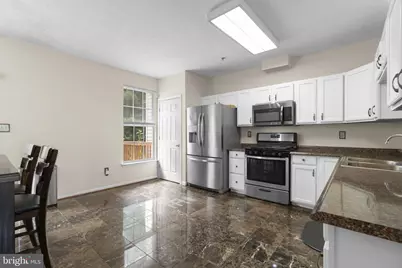
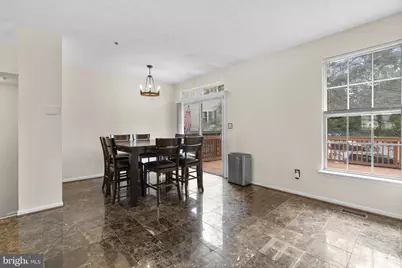
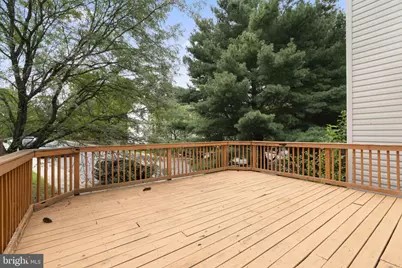
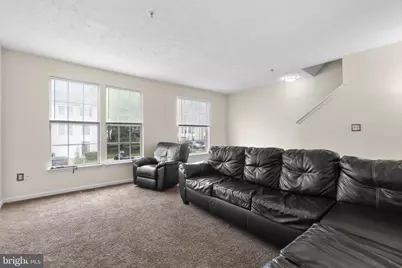
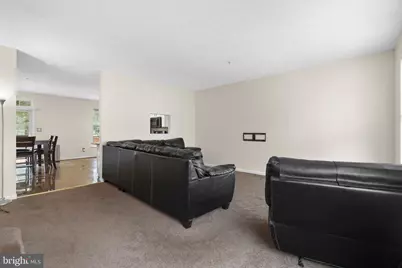
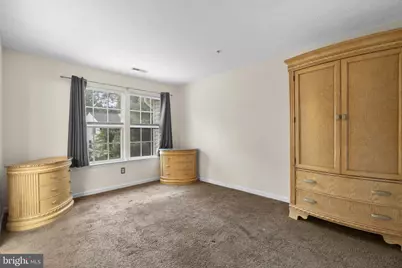
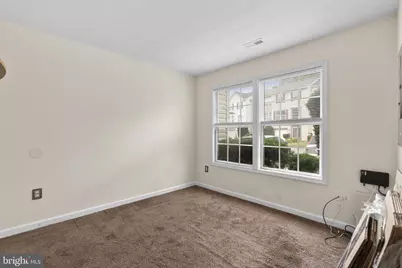
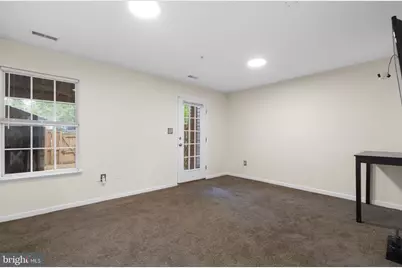
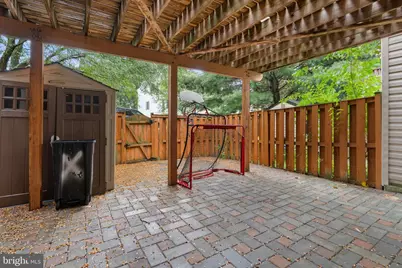
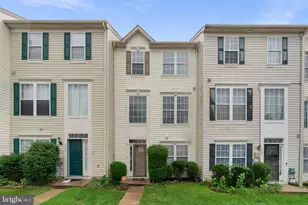
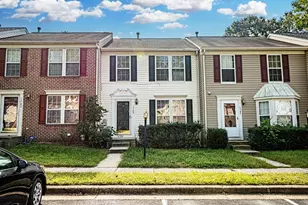
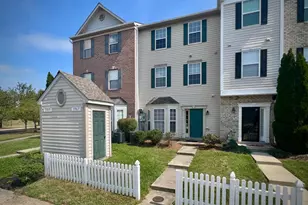
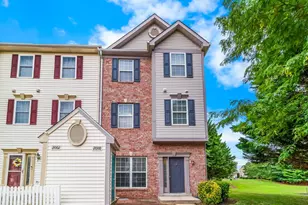
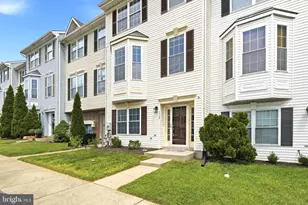
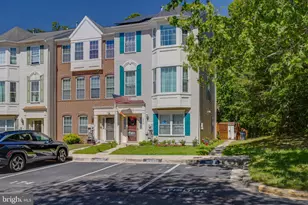
This well-appointed 4-bedroom, 3-bath home offers 1,960 square feet of thoughtfully designed living space with bright interiors, functional updates, and flexible areas across three levels. The main level features high ceilings and abundant natural light, creating an inviting setting for both daily living and entertaining. At the heart of the home is a large eat-in kitchen with generous counter space, extensive cabinet storage, a pantry, and stainless steel appliances, including a 5-burner stove. The pass-through to the family room/dining area adds connection and convenience while maintaining defined spaces. A large deck directly off the kitchen expands the main level and provides an ideal outdoor setting for meals, seating, or quiet relaxation. The spacious family room offers a comfortable gathering area with room for a variety of furniture layouts. Upstairs, the primary bedroom includes a walk-in closet and an en-suite bathroom designed with dual vanities, a tub, and a separate shower. Two additional bedrooms on this level are well-sized and served by a hall bathroom, providing a practical and balanced upper-level layout. The lower level adds valuable finished space with a bedroom/office, full bathroom, and a rec area with sliding doors that lead to a patio and fenced yard. This level provides excellent flexibility for guests, remote work, hobbies, fitness, entertainment, or extended living space. Important system and exterior features include a water heater that is approximately 5 years old and a 35-year architectural shingle roof that is approximately 10 years old. The home also includes 2 assigned parking spaces for added convenience. The location offers access to a neighborhood outdoor recreation area/tot lot and places you less than 4 miles from Fort Meade. Commuting and travel are made easier with nearby access to BW Parkway, Route 175, and other major routes, along with BWI Airport approximately 12 minutes away. Parks, dining, and shopping are also close by, adding everyday convenience to the home's strong interior features. With its smart layout, outdoor spaces, and practical location, this home offers a compelling opportunity. Contact us today for additional details and to schedule a private showing.
Full Property Details
Full Property Details for 1725 Sea Pine Cir
General
- Price: $399,900
- HOA FEE: $115/month
- Taxes: $3,815 (2026)
- Status: Active
- Type: Townhouse
- Source: BrightMLSMidAtlantic
- MLS ID: MDAA2155832
- Updated: 9/3/2026
- Added to Site: 3 day(s) ago
Rooms
Bathrooms
- Total Bathrooms: 3
- Full Bathrooms: 3
- Upper Floor Baths: 2
- Upper - Full Baths: 2
- Lower Floor Baths: 1
- Lower - Full Baths: 1
Bedrooms
- Total Bedrooms: 4
- Bedrooms Upper: 3
- Bedrooms Lower: 1
Additional Information
- Shared Amenities: Common Grounds, Tot Lots/Playground
Parking
- Total Spaces: 2
- Parking Type: Parking Lot
Location
- County: ANNE ARUNDEL
- Subdivision: QUAIL RUN
- Driving Directions: GPS
School Information
- School District: Anne Arundel County Public Schools
Community
- Assoc. Fees Include: Snow Removal, Common Area Maintenance, Trash
- Pets Allowed: Yes
- Pets: No Pet Restrictions
Heating & Cooling
- Central air: Yes
- Cooling Type: Central A/C
- Cooling Fuel: Electric
- Heating Type: Central
- Heating Fuel: Natural Gas
- Water Heater: Natural Gas
Utilities
- Sewer: Public Sewer
- Water: Public
Structural Information
- Architectural Style: Colonial
- Structure Type: Interior Row/Townhouse
- Construction: Vinyl Siding
- Foundation: Other
- Roof: Architectural Shingle
- Stories Description: Lower 1, Main, Upper 1
- Square Feet: 1,960
- Sq. Ft. Source: Assessor
- Living Area: 1,960 Sq. Ft.
- Finished Above Grnd: 1,960 Sq. Ft.
- Year Built: 1999
- Year Built Source: Assessor
Unit Information
Unit 1
- Bathrooms-Lower: 1
- Bedrooms-Lower: 1
Lot Features
- Zoning: R10
Financial Considerations
- Price Per Sq. Ft.: $204.03
- Condo Fee: $115
- Condo Fee Freq: Monthly
- Assessment Year: 2026
- County Tax: $3,389
- County Tax Freq: Annually
- Tax w/Assessment: $328,600
- Tax Amount: $3,815
- Tax Year: 2026
- Tax Total Finished Sq. Ft.: 1960
Disclosures and Reports
- Ownership: Condominium
- Condo: Yes
- Section: 2
Listed by RE/MAX Town Center, Ken M Abramowitz

Get Pre-Approved Today
Schools
Schools serving 1725 Sea Pine Cir
School District:Anne Arundel County Public Schools
| Name | Grades | Distance |
|---|---|---|
Meade Heights Elementary School 1925 Reece Road, Fort Meade, MD 20755 | PK-5 | 1 mi |
Macarthur Middle School 3500 Rockenbach Road, Fort Meade, MD 20755 | 6-8 | 2.4 mi |
Meade High School 1100 Clark Road, Fort Meade, MD 20755 | 9-12 | 1.8 mi |
Disclaimer:
School attendance boundaries provided by ATTOM Data Solutions and are for reference only. Contact the school directly to verify enrollment eligibility.
Price & Sales History for 1725 Sea Pine Cir
Date
Details
Price
Change
Source
9/03/2026
Listed
$399,900
24.97%
MLS
11/23/2020
Sold
$320,000
—
Public Record
Disclaimer: Historical sales information is derived from public records provided by the county offices. Information is not guaranteed and should be independently verified.
Tax History
Tax History for 1725 Sea Pine Cir
Year
Property Taxes
Change
Tax Assessment
Change
2025
$3,844
23%
$311,200
4%
2023
$3,125
—
$298,667
4%
2023
$3,125
9%
$286,133
5%
2022
$2,859
28%
$273,600
6%
2018
$2,240
-16%
$258,567
6%
2021
$2,678
2%
$243,533
7%
2020
$2,622
5%
$228,500
3%
2019
$2,500
1%
$220,867
4%
2018
$2,466
1%
$213,233
4%
2017
$2,444
-1%
$205,600
—
2016
$2,460
-1%
$205,600
—
2015
$2,494
-4%
$205,600
-4%
2014
$2,593
—
$214,200
—
Disclaimer: Historical tax information is derived from public records provided by the county offices. Information is not guaranteed and should be independently verified.
Estimate the Cost
Estimate the Cost for 1725 Sea Pine Cir
1725 Sea Pine Circle, Severn, MD 21144 (MLS# MDAA2155832) is a Townhouse property with 4 bedrooms and 3 full bathrooms. 1725 Sea Pine Circle is currently listed for $399,900 and was received on September 03, 2026. Want to learn more about 1725 Sea Pine Circle? Do you have questions about finding other Townhouse real estate for sale in Severn? You can browse all Severn real estate or contact a Coldwell Banker agent to request more information.