This is a carousel with tiles that activate property listing cards. Use the previous and next buttons to navigate.
1/1
$430,000
This is a carousel with tiles that activate property listing cards. Use the previous and next buttons to navigate.
1/1
Property Description
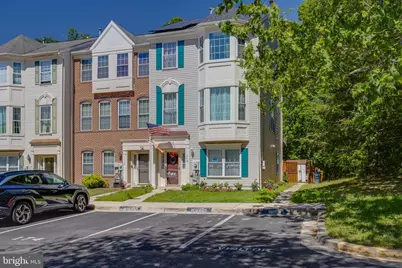
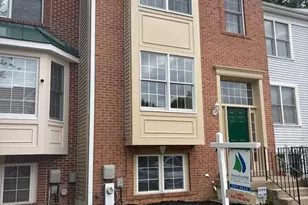
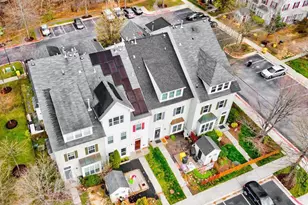
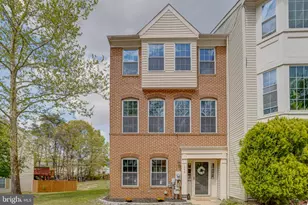
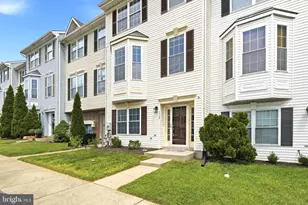
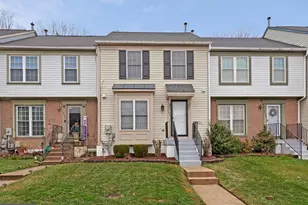
PRICE IMPROVEMENT! Rare and exceptional end-unit townhome in Severn offering flexible multi-level living and abundant natural light throughout. The main level features an updated kitchen with granite countertops, an eat-in dining area, spacious living room, beautiful hardwood floors, and a convenient half bath. Hardwood flooring extends throughout every level, including all bedrooms, creating warmth and continuity throughout the home. The entry level offers exceptional flexibility with a private suite-like setup featuring a bedroom, full bath, kitchenette, additional living space, and walkout access to the backyard-ideal for guests, multi-generational living, or added privacy. The upper level includes three bedrooms and two full baths, including a comfortable primary suite with its own private bath. Solar panels provide energy-efficiency benefits. Enjoy outdoor living on the deck, with recently replaced wood, overlooking a peaceful, private setting. The exterior has been enhanced with newly added flower plantings on all sides of the home, creating a refreshed and welcoming curb appeal from every angle. Conveniently located with quick access to I-97, I-295, and I-95 for commuting to Baltimore, Washington, and Annapolis. Close to Fort Meade, Baltimore/Washington International Thurgood Marshall Airport, shopping, dining, and everyday conveniences.
Full Property Details
Full Property Details for 1778 Sea Pine Cir #174
General
- Sold For: $430,000
- HOA FEE: $115/month
- Taxes: $4,139 (2025)
- Status: Closed
- Type: Townhouse
- Source: BrightMLSMidAtlantic
- MLS ID: MDAA2145696
- Added to Site: 97 day(s) ago
Interior
- Interior Features: Combination Dining/Living, Dining Area, Family Room Off Kitchen, Kitchen - Eat-In, Upgraded Countertops, Walk-in Closet(s), Wood Floors
- Appliances: Built-In Microwave, Dishwasher, Dryer, Oven/Range - Gas, Refrigerator, Stainless Steel Appliances, Stove, Washer, Water Heater
- Flooring: Hardwood
Rooms
Bathrooms
- Total Bathrooms: 4
- Full Bathrooms: 3
- Half Bathrooms: 1
- Upper 2 - Full Baths: 2
- Upper Floor Baths: 3
- Upper - Full Baths: 2
- Upper - 1/2 Baths: 1
- Main Floor Baths: 1
- Main - Full Baths: 1
Bedrooms
- Total Bedrooms: 4
- Bedrooms Upper: 3
- Bedrooms-Up2: 3
- Bedrooms Main & Up: 1
Additional Information
- Shared Amenities: Common Grounds, Tot Lots/Playground
Exterior
- Porch/Patio/Deck: Deck(s)
Parking
- Total Spaces: 2
- Parking Type: Parking Lot
Location
- County: ANNE ARUNDEL
- Subdivision: QUAIL RUN SOUTH
- Driving Directions: left
School Information
- School District: Anne Arundel County Public Schools
Community
- Assoc. Fees Include: Common Area Maintenance, Management
- Pets Allowed: Yes
- Pets: Dogs OK, Cats OK
Heating & Cooling
- Central air: Yes
- Cooling Type: Central A/C
- Cooling Fuel: Electric
- Heating Type: Forced Air
- Heating Fuel: Natural Gas
- Water Heater: Natural Gas
Utilities
- Sewer: Public Sewer
- Water: Public
Structural Information
- Architectural Style: Traditional
- Structure Type: End of Row/Townhouse
- Construction: Vinyl Siding
- Foundation: Other
- Stories Description: Main, Upper 1, Upper 2
- Square Feet: 2,302
- Sq. Ft. Source: Assessor
- Living Area: 2,302 Sq. Ft.
- Finished Above Grnd: 2,302 Sq. Ft.
- Year Built: 1998
- Year Built Source: Assessor
- Property Condition: Excellent
Lot Features
- Lot Size (Acres): 0.1
- Lot Size (Sq. Ft.): 4,356
- Lot Size Source: Estimated
- Zoning: R10
Financial Considerations
- Price Per Sq. Ft.: $173.72
- Condo Fee: $115
- Condo Fee Freq: Monthly
- Other Fee: $300
- Other Fee Freq.: Annually
- Assessment Year: 2026
- County Tax: $3,713
- County Tax Freq: Annually
- Tax w/Assessment: $359,367
- Tax Amount: $4,139
- Tax Year: 2025
- Terms: Standard Sale
- Tax Total Finished Sq. Ft.: 2302
Disclosures and Reports
- Ownership: Fee Simple
- Condo: Yes
- Section: 2
Listed by Jason Mitchell Group, James G Allen
Sold by Brick and Quill Realty, Maiya A. Weston

Get Pre-Approved Today
Schools
Schools serving 1778 Sea Pine Cir #174
School District:Anne Arundel County Public Schools
| Name | Grades | Distance |
|---|---|---|
Meade Heights Elementary School 1925 Reece Road, Fort Meade, MD 20755 | PK-5 | 1 mi |
Macarthur Middle School 3500 Rockenbach Road, Fort Meade, MD 20755 | 6-8 | 2.4 mi |
Meade High School 1100 Clark Road, Fort Meade, MD 20755 | 9-12 | 1.9 mi |
Disclaimer:
School attendance boundaries provided by ATTOM Data Solutions and are for reference only. Contact the school directly to verify enrollment eligibility.
Price & Sales History for 1778 Sea Pine Cir #174
Date
Details
Price
Change
Source
8/26/2026
Sold
$430,000
7.53%
MLS
7/12/2026
Price Reduced
$399,900
-11.11%
MLS
7/08/2026
Price Reduced
$449,900
-5.26%
MLS
6/01/2026
Listed
$474,900
—
MLS
Disclaimer: Historical sales information is derived from public records provided by the county offices. Information is not guaranteed and should be independently verified.
1778 Sea Pine Circle #174, Severn, MD 21144 (MLS# MDAA2145696) is a Townhouse property that was sold at $430,000 on August 26, 2026. Want to learn more about 1778 Sea Pine Circle #174? Do you have questions about finding other Townhouse real estate for sale in Severn? You can browse all Severn real estate or contact a Coldwell Banker agent to request more information.