This is a carousel with tiles that activate property listing cards. Use the previous and next buttons to navigate.
1/1
$450,000
This is a carousel with tiles that activate property listing cards. Use the previous and next buttons to navigate.
1/1
Property Description
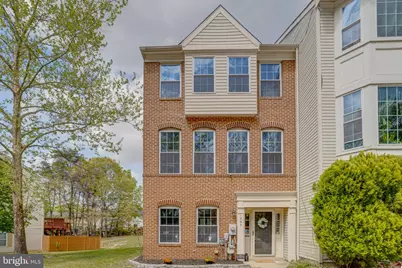
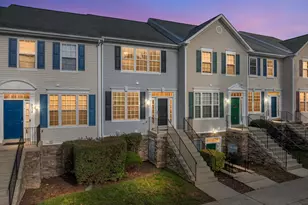
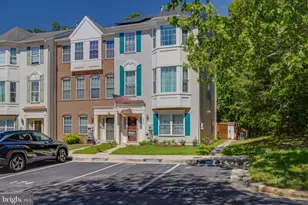
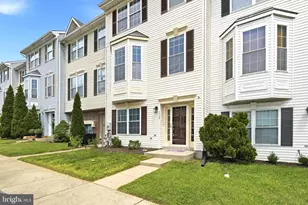
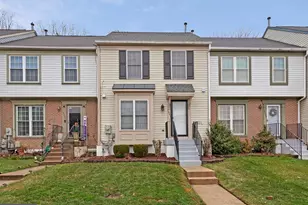
AGENTS - PLEASE VIEW AGENT REMARKS IN BRIGHT MLS. Beautiful End-of-group Townhome with 4BR/3.5 Baths and 2,284 SF of living space! Main Level features a foyer, entry level bedroom with dual entry and a spacious living room/playroom/media room with walk out to fully fenced rear with patio. The Upper Level a spacious Living Room with a Kitchen/Dining Area combo with SS appliances and slider to rear deck. Upper Level 2 features the Primary Bedroom with an attached Primary Bathroom, Bedrooms 3 and 4 with a full hall bath. The Owner's Suite has a relaxing bath with floating dual vanity, soaking tub, and separate standing shower. The lower entry level boasts the fourth bedroom, full bath, and a 2nd living area with gas fireplace. On the lower level, you will be able to walk out onto your custom paved patio and fenced backyard. Also equipped with in-ground sprinkler system for your lawn. This beautiful home comes with a 4-year-old New Roof, Carrier Infinity HVAC (8 years old) and Updated Bathrooms! Bonus: This property comes with 2 assigned parking spots right in front of the house with 2 additional visitor parking spots adjacent to the assigned parking! Conveniently located with easy access to many major highways. Fort Meade is about 4.5 miles away. NSA is about 15 minutes away. Ready to call this one home! This home shows extremely well and sellers are open to a carpet credit at settlement with an acceptable offer. Offers may be entered ONLINE through Thursday, July 2, 2026 at 8:00 pm. AT SELLER'S DISCRETION, AN OFFER MAY BE ACCEPTED AT ANY TIME.
Full Property Details
Full Property Details for 1795 Sea Pine Cir #207
General
- Sold For: $450,000
- HOA FEE: $115/month
- Taxes: $4,465 (2025)
- Status: Closed
- Type: Townhouse
- Source: BrightMLSMidAtlantic
- MLS ID: MDAA2140328
- Added to Site: 132 day(s) ago
Interior
- Number of Rooms: 13
- Rooms/Areas: Living Room, Bedroom 2, Bedroom 3, Bedroom 4, Kitchen, Foyer, Laundry, Media Room, Primary Bathroom, Full Bath, Half Bath
- Interior Features: Kitchen - Table Space, Dining Area, Window Treatments, Entry Level Bedroom, Primary Bath(s)
- Fireplace: Yes
- Number of Fireplaces: 1
- Fireplace(s): Fireplace - Glass Doors, Mantel(s)
- Appliances: Dishwasher, Disposal, Dryer, Icemaker, Microwave, Oven - Self Cleaning, Oven/Range - Gas, Refrigerator, Stove, Washer, Water Dispenser
Rooms
Bathrooms
- Total Bathrooms: 4
- Full Bathrooms: 3
- Half Bathrooms: 1
- Upper 2 - Full Baths: 2
- Upper Floor Baths: 3
- Upper - Full Baths: 2
- Upper - 1/2 Baths: 1
- Main Floor Baths: 1
- Main - Full Baths: 1
Bedrooms
- Total Bedrooms: 4
- Bedrooms Upper: 3
- Bedrooms-Up2: 3
- Bedrooms Main & Up: 1
Other Rooms
- Laundry: Upper Floor
Additional Information
- Shared Amenities: Reserved/Assigned Parking
Exterior
- Porch/Patio/Deck: Deck(s), Patio(s)
Parking
- Assigned Spaces: 2
- Parking Features: Assigned
- Parking Type: Parking Lot, On Street, Other
Location
- County: ANNE ARUNDEL
- Subdivision: QUAIL RUN SOUTH
- Driving Directions: New Disney Rd to Severn Tree Blvd. Left onto Sea Pine Circle. Home on Left.
School Information
- School District: Anne Arundel County Public Schools
Community
- Assoc. Fees Include: Common Area Maintenance, Trash, Snow Removal, Lawn Care Front, Lawn Care Side
Heating & Cooling
- Central air: Yes
- Cooling Type: Central A/C
- Cooling Fuel: Electric
- Heating Type: Forced Air
- Heating Fuel: Natural Gas
- Water Heater: Natural Gas
Utilities
- Sewer: Public Sewer
- Water: Public
Structural Information
- Architectural Style: Colonial
- Structure Type: End of Row/Townhouse
- Construction: Brick Front
- Foundation: Other
- Stories Description: Main, Upper 1, Upper 2
- Square Feet: 2,284
- Sq. Ft. Source: Assessor
- Living Area: 2,284 Sq. Ft.
- Finished Above Grnd: 2,284 Sq. Ft.
- Year Built: 1998
- Year Built Source: Assessor
Lot Features
- Lot Size (Acres): 0.05
- Lot Size (Sq. Ft.): 2,280
- Lot Size Source: Assessor
- Zoning: R10
- Fencing (Description): Rear
Financial Considerations
- Price Per Sq. Ft.: $197.02
- Condo Fee: $115
- Condo Fee Freq: Monthly
- Assessment Year: 2026
- County Tax: $4,039
- County Tax Freq: Annually
- Tax w/Assessment: $390,300
- Tax Amount: $4,465
- Tax Year: 2025
- Terms: Standard Sale
- Tax Total Finished Sq. Ft.: 2284
Disclosures and Reports
- Ownership: Fee Simple
- Condo: Yes
Listed by Keller Williams Legacy, Tom Atwood
Sold by Eagle Real Estate Services, LLC, Victor A Ogun

Get Pre-Approved Today
Schools
Schools serving 1795 Sea Pine Cir #207
School District:Anne Arundel County Public Schools
| Name | Grades | Distance |
|---|---|---|
Meade Heights Elementary School 1925 Reece Road, Fort Meade, MD 20755 | PK-5 | 1 mi |
Macarthur Middle School 3500 Rockenbach Road, Fort Meade, MD 20755 | 6-8 | 2.4 mi |
Meade High School 1100 Clark Road, Fort Meade, MD 20755 | 9-12 | 1.8 mi |
Disclaimer:
School attendance boundaries provided by ATTOM Data Solutions and are for reference only. Contact the school directly to verify enrollment eligibility.
Price & Sales History for 1795 Sea Pine Cir #207
Date
Details
Price
Change
Source
7/31/2026
Sold
$450,000
5.88%
MLS
6/19/2026
Price Increased
$425,000
7.59%
MLS
4/18/2026
Listed
$395,000
—
MLS
Disclaimer: Historical sales information is derived from public records provided by the county offices. Information is not guaranteed and should be independently verified.
1795 Sea Pine Circle #207, Severn, MD 21144 (MLS# MDAA2140328) is a Townhouse property that was sold at $450,000 on July 31, 2026. Want to learn more about 1795 Sea Pine Circle #207? Do you have questions about finding other Townhouse real estate for sale in Severn? You can browse all Severn real estate or contact a Coldwell Banker agent to request more information.