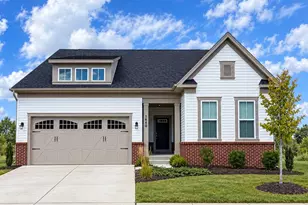
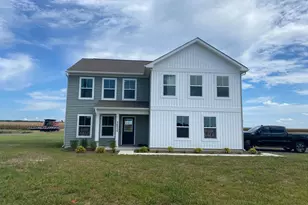
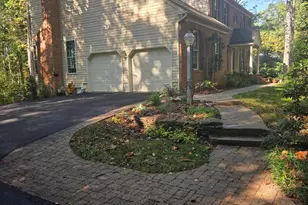
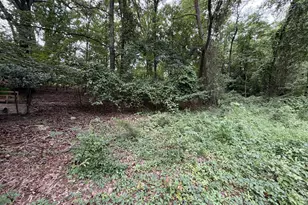
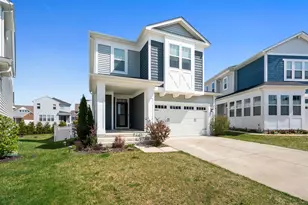
Full Property Details for 1339 Chicory Way
General
- Price: $800,000
- HOA FEE: $272/month
- Taxes: $7,092 (2025)
- Status: Active
- Type: Single Family
- Source: BrightMLSMidAtlantic
- MLS ID: MDAA2159144
- Updated: Today (10/22/2026)
- Added to Site: Today
Interior
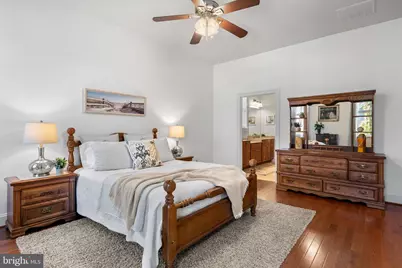
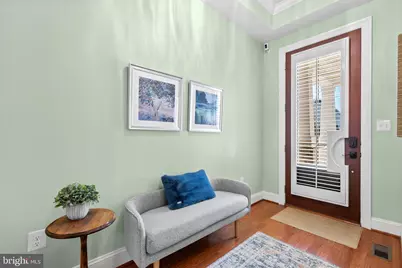
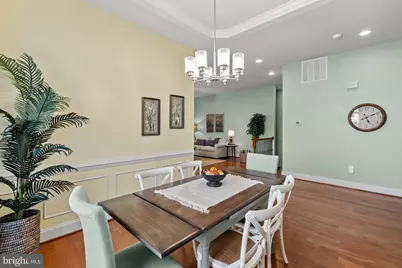
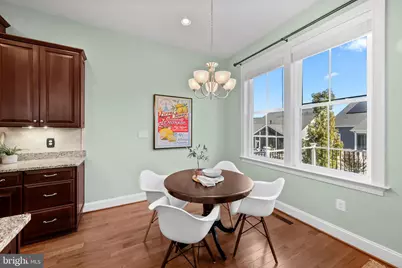
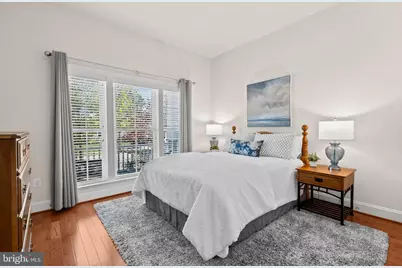
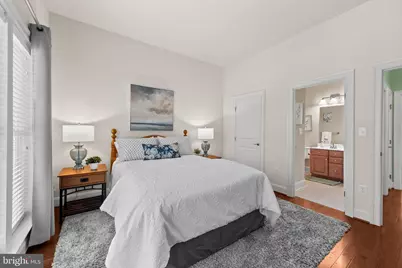
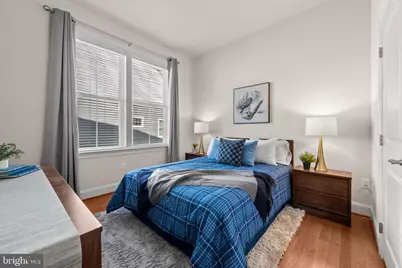
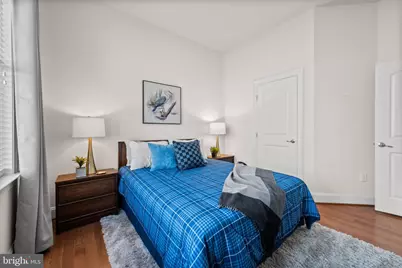
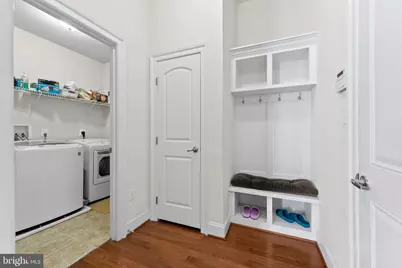
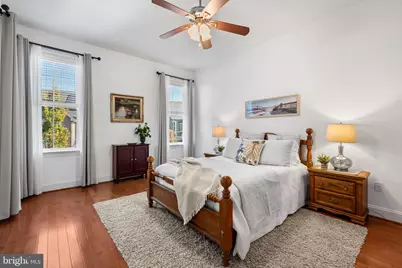
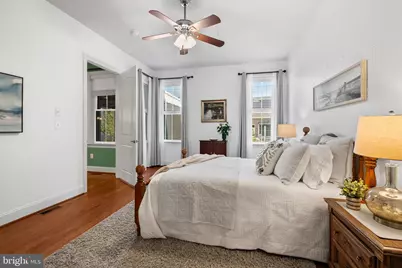
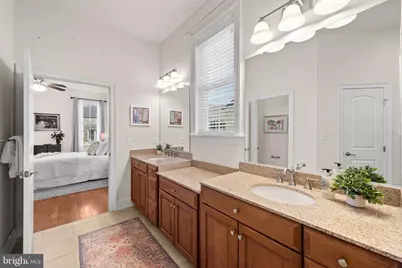
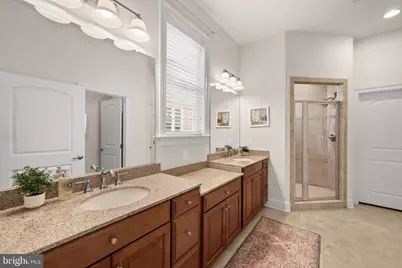
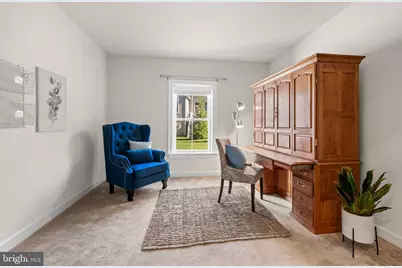
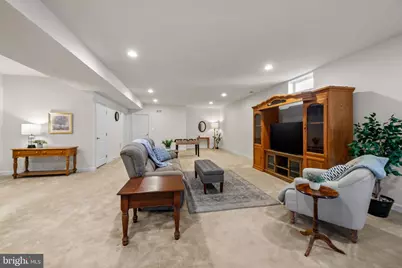
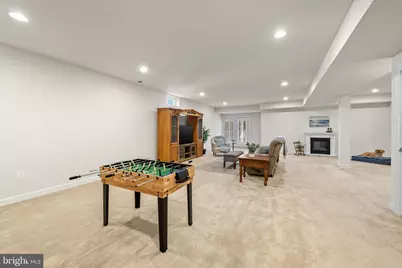
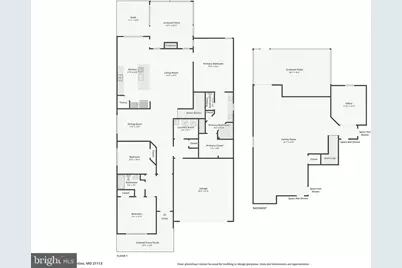
- Rooms/Areas: Living Room, Dining Room, Primary Bedroom, Bedroom 2, Bedroom 3, Kitchen, Foyer, Breakfast Room, Laundry, Mud Room, Office, Recreation Room, Primary Bathroom, Full Bath
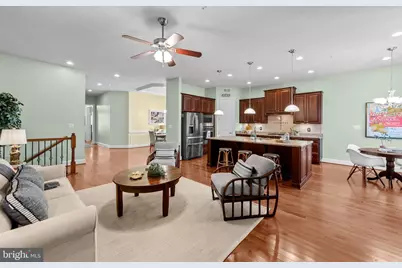
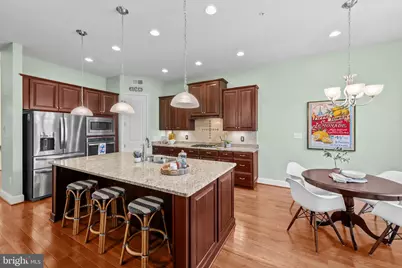
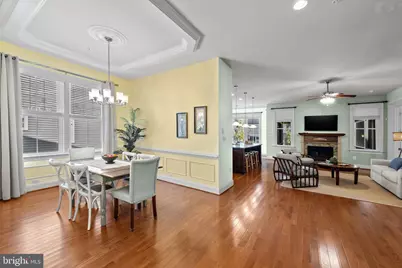
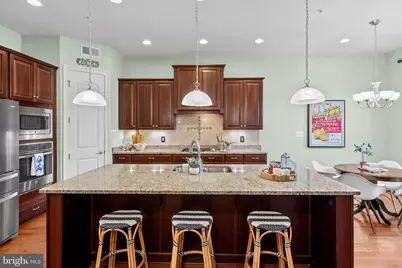
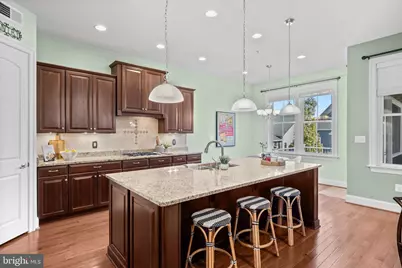
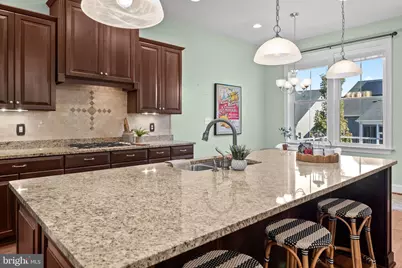
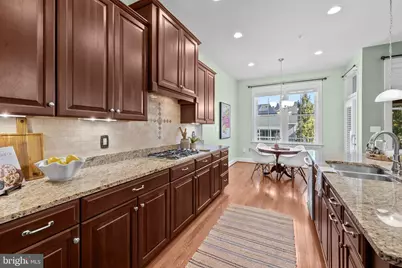
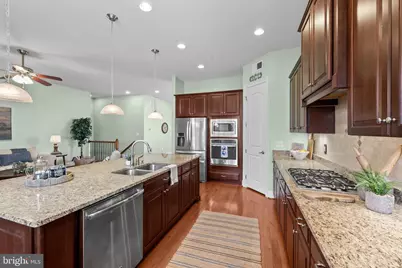
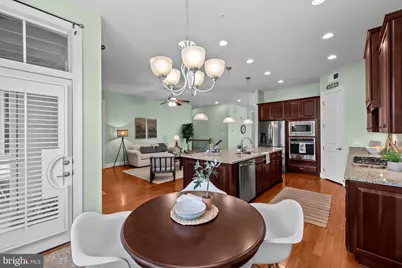
- Interior Features: Bathroom - Walk-In Shower, Breakfast Area, Butlers Pantry, Ceiling Fan(s), Crown Moldings, Dining Area, Entry Level Bedroom, Family Room Off Kitchen, Formal/Separate Dining Room, Kitchen - Island, Primary Bath(s), Recessed Lighting, Sprinkler System, Walk-in Closet(s), Wainscotting, Window Treatments, Wood Floors
- Fireplace: Yes
- Number of Fireplaces: 1
- Fireplace(s): Brick, Electric, Marble
- Appliances: Built-In Microwave, Built-In Range, Cooktop, Dishwasher, Disposal, ENERGY STAR Refrigerator, ENERGY STAR Freezer, Icemaker, Oven/Range - Gas, Stainless Steel Appliances, Water Heater
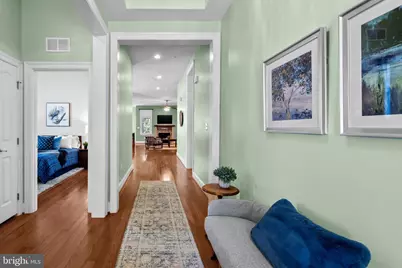
- Flooring: Hardwood, Tile/Brick, Carpet
Rooms
- Total Bathrooms: 2
- Full Bathrooms: 2
- Main Floor Baths: 2
- Main - Full Baths: 2
- Total Bedrooms: 3
- Bedrooms Main & Up: 3
Additional Information
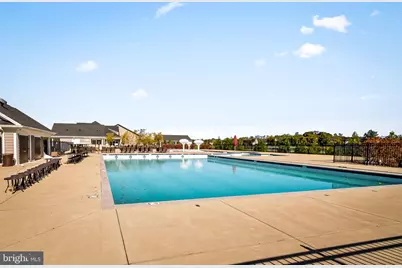
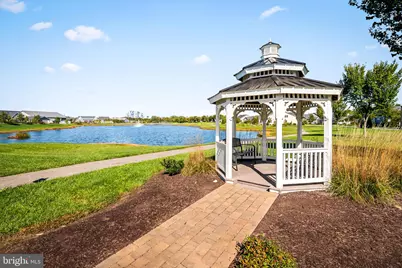
- Shared Pool: Yes
- Pool: Yes
- Security/Safety: Carbon Monoxide Detector(s), Smoke Detector, Sprinkler System - Indoor, Security System
Exterior
- Exterior Features: Chimney Cap(s), Flood Lights, Exterior Lighting, Sidewalks, Street Lights
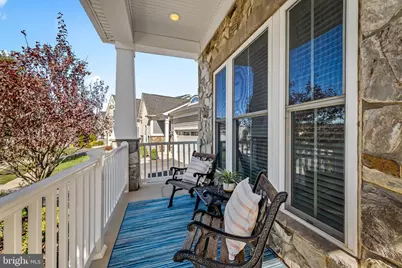
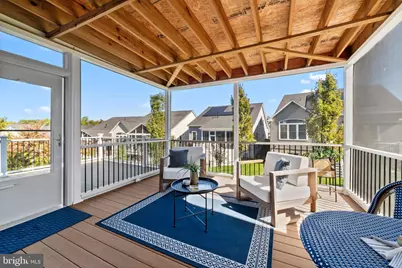
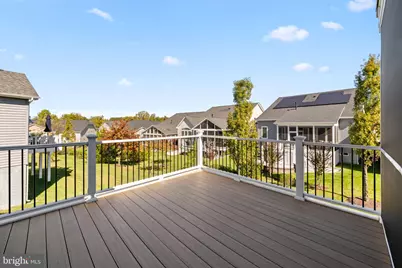
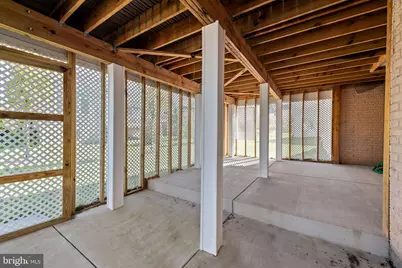
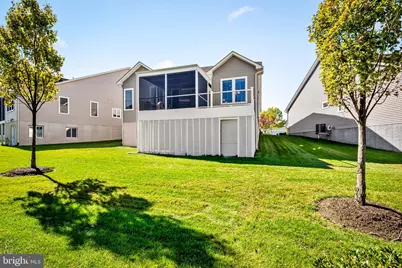
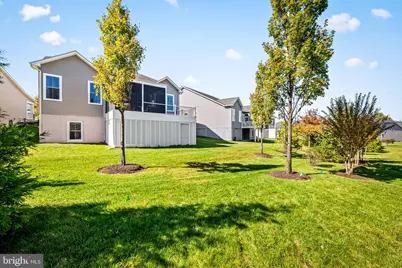
- Porch/Patio/Deck: Porch(es), Deck(s), Balcony, Roof, Screened
Parking
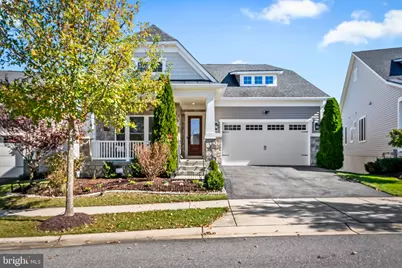
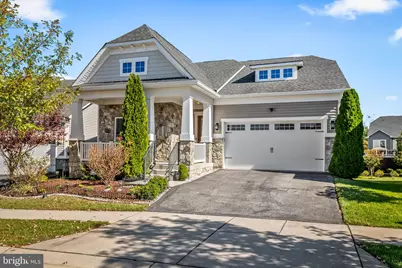
- Garage: Yes
- Garage Spaces: 2
- Total Spaces: 2
- Parking Features: Asphalt Driveway, Private
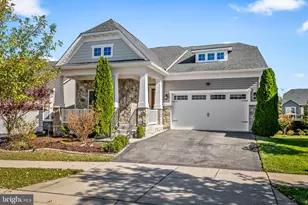
- Parking Type: Attached Garage, Driveway
- Garage Description: Garage - Front Entry, Additional Storage Area, Garage Door Opener
Location
- County: ANNE ARUNDEL
- Subdivision: TWO RIVERS
- Driving Directions: From MD-3, turn onto Conway Rd, at the traffic circle take the 2nd exit and stay on Conway Rd, turn left onto Two Rivers Blvd, turn left onto Levee Dr, turn right onto Chicory Way follow that to 1339 Chicory Way.
- Direction Faces: West
School Information
- School District: Anne Arundel County Public Schools
Community
- Association: Yes
- Assoc. Name: TWO RIVERS COMMUNITY
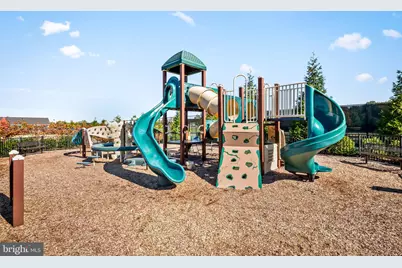
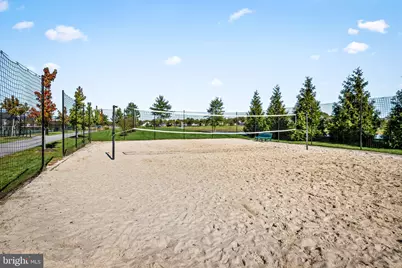
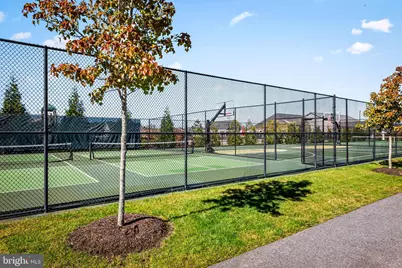
- Assoc. Fees Include: Common Area Maintenance, Lawn Care Front, Lawn Care Rear, Lawn Care Side, Lawn Maintenance, Management, Pool(s), Recreation Facility, Road Maintenance, Snow Removal
- Pets Allowed: Yes
- Pets: No Pet Restrictions
- Adult Community: Yes
Heating & Cooling
- Central air: Yes
- Cooling Type: Central A/C
- Cooling Fuel: Electric
- Heating Type: Heat Pump(s), Forced Air
- Heating Fuel: Natural Gas
- Water Heater: Natural Gas
Utilities
- Sewer: Public Sewer
- Water: Public
- Utility Description: Cable TV, Phone, Natural Gas Available, Electric Available, Water Available, Under Ground
Structural Information
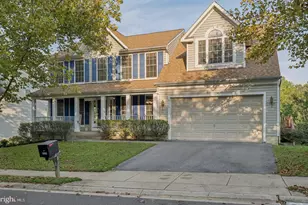
- Architectural Style: Craftsman
- Structure Type: Detached
- Builder: NV Homes, a division of Ryan Homes
- Construction: Stone
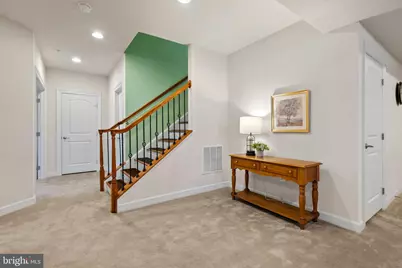
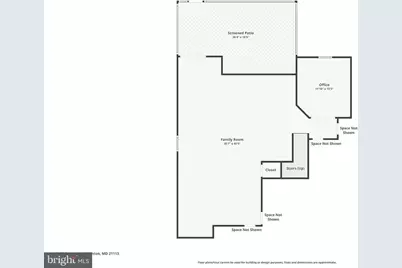
- Basement: Yes
- Basement Desc.: Partially Finished
- Foundation: Permanent
- Roof: Shingle
- Walls/Ceilings: Dry Wall, High, 9'+ Ceilings
- Windows: Energy Efficient
- Doors: French
- Stories/Levels: 2
- Stories Description: Main
- Square Feet: 4,320
- Sq. Ft. Source: Estimated
- Living Area: 3,810 Sq. Ft.
- Finished Above Grnd: 2,160 Sq. Ft.
- Finished Below Grnd: 1,650 Sq. Ft.
- Basement Finished: 85%
- Year Built: 2015
- Year Built Source: Assessor
- Property Condition: Excellent
Unit Information
Additional Structures
- Other Structures: Garage(s)
Lot Features
- Lot Size (Acres): 0.17
- Lot Size (Sq. Ft.): 7,405
- Lot Size Source: Estimated
- Street/Road Desc.: Access - On Grade, Paved
- Zoning: R2
Financial Considerations
- Price Per Sq. Ft.: $370.37
- Association Fee: $272
- Assoc Fee Freq.: Monthly
- Assessment Year: 2026
- County Tax: $6,396
- County Tax Freq: Annually
- Tax w/Assessment: $613,233
- Tax Amount: $7,092
- Tax Year: 2025
- Tax Total Finished Sq. Ft.: 2160
Disclosures and Reports
- Ownership: Fee Simple
- Exclusions: The washer and dryer do not convey.
- Lot Number: 86
Listed by Berkshire Hathaway HomeServices PenFed Realty, Shelley Baden












 NMLS#: 1598647