This is a carousel with tiles that activate property listing cards. Use the previous and next buttons to navigate.
1/6
$1,600 Just Listed
This is a carousel with tiles that activate property listing cards. Use the previous and next buttons to navigate.
1/6
Property Description
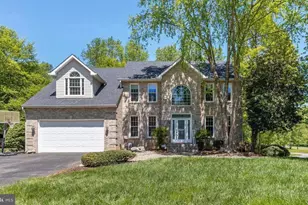
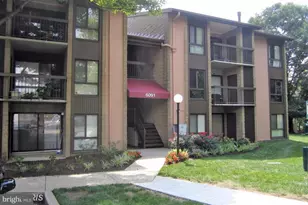
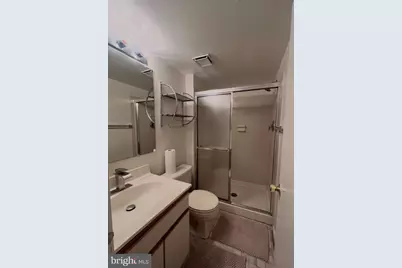
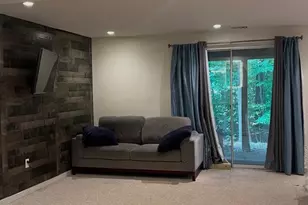
Enjoy comfort and convenience in this furnished basement studio at 8166 Aspenwood Way! Offering approximately 900 square feet, this inviting space features a separate private entrance, a full bathroom, and a kitchenette equipped with a refrigerator, microwave, and electric cooktop. A brand-new bed, new couch, and TV make settling in easy. Enjoy a private yard and a peaceful neighborhood setting, with water, electricity, and Wi-Fi included in the rent. Please call the owner directly to schedule a showing appointment.
Full Property Details
Full Property Details for MLS# MDHW2075712
General
- Rent: $1,600
- HOA FEE: $81/month
- Status: Active
- Type: Townhouse
- Source: BrightMLSMidAtlantic
- MLS ID: MDHW2075712
- Updated: 10/25/2026
- Added to Site: 4 day(s) ago
Rental Information
- Max. Lease (Mths): 12
- Min. Lease (Mths): 12
Interior
- Interior Features: Carpet, Dining Area, Family Room Off Kitchen, Primary Bath(s), Bathroom - Stall Shower, Bathroom - Tub Shower, Upgraded Countertops, Wood Floors
- Appliances: Built-In Microwave, Dishwasher, Disposal, Dryer, Oven/Range - Electric, Washer, Water Heater
- Flooring: Carpet, Hardwood
Rooms
Bathrooms
- Total Bathrooms: 1
- Full Bathrooms: 1
- Main Floor Baths: 1
- Main - Full Baths: 1
Bedrooms
- Total Bedrooms: 1
- Bedrooms Main & Up: 1
Other Rooms
- Laundry: Basement
Exterior
- Porch/Patio/Deck: Deck(s)
Parking
- Parking Features: Unassigned
- Parking Type: Parking Lot
Location
- County: HOWARD
- Subdivision: ASPENWOOD
- Driving Directions: Please use GPS for directions
School Information
- School District: Howard County Public Schools
Community
- Association: Yes
- Pets Allowed: Yes
- Pets: Dogs OK, Number Limit
Heating & Cooling
- Cooling Type: Heat Pump(s)
- Cooling Fuel: Electric
- Heating Type: Heat Pump(s)
- Heating Fuel: Electric
- Water Heater: Electric
Utilities
- Sewer: Public Sewer
- Water: Public
Structural Information
- Architectural Style: Colonial
- Structure Type: End of Row/Townhouse
- Construction: Frame, Vinyl Siding
- Basement: Yes
- Basement Desc.: Fully Finished, Walkout Level
- Foundation: Block
- Roof: Shingle
- Walls/Ceilings: Dry Wall
- Windows: Bay/Bow, Screens
- Stories Description: Main
- Square Feet: 1,848
- Sq. Ft. Source: Assessor
- Living Area: 1,695 Sq. Ft.
- Finished Above Grnd: 1,236 Sq. Ft.
- Finished Below Grnd: 459 Sq. Ft.
- Year Built: 1984
- Year Built Source: Assessor
Lot Features
- Lot Size (Acres): 0.05
- Lot Size (Sq. Ft.): 2,178
- Lot Size Source: Assessor
- Zoning: RSA8
Financial Considerations
- Price Per Sq. Ft.: $1.29
- Association Fee: $81
- Assoc Fee Freq.: Monthly
- Security Deposit: $1,600
- Tax w/Assessment: $376,900
- Tax Total Finished Sq. Ft.: 1695
Disclosures and Reports
- Ownership: Other
- Inclusions: Wifi, Water, Electric
Listed by Monument Sotheby's International Realty, Hulya Demir
Price History for MLS# MDHW2075712
Date
Details
Price
Change
Source
10/25/2026
Listed
$1,600
—
MLS
Disclaimer: Historical sales information is derived from public records provided by the county offices. Information is not guaranteed and should be independently verified.
MLS# MDHW2075712, Jessup, MD 20794 (MLS# MDHW2075712) is a Townhouse property with 1 bedroom and 1 full bathroom. MLS# MDHW2075712 is currently listed for rent at $1,600 and was received on October 25, 2026. Want to learn more about MLS# MDHW2075712? Do you have questions about finding other real estate for sale or rent in Jessup? You can browse all Jessup rentals or contact a Coldwell Banker agent to request more information.