This is a carousel with tiles that activate property listing cards. Use the previous and next buttons to navigate.
1/19
$3,400 Just Listed
This is a carousel with tiles that activate property listing cards. Use the previous and next buttons to navigate.
1/19
Property Description
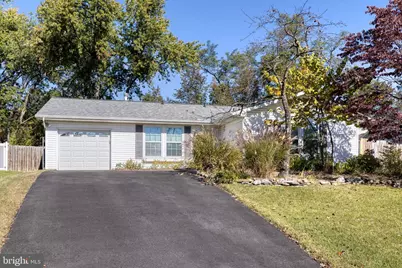
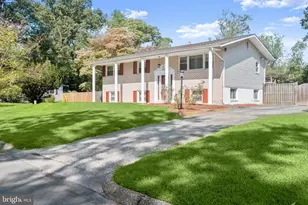
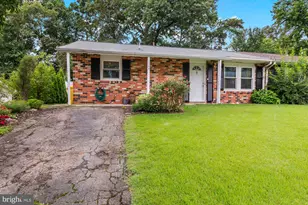
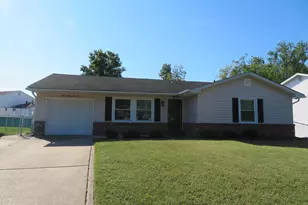
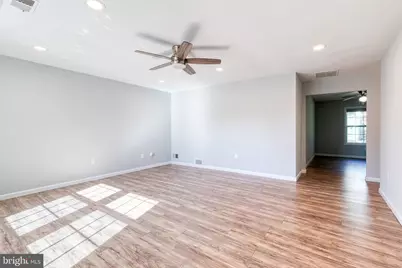
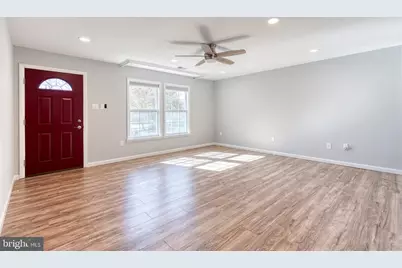
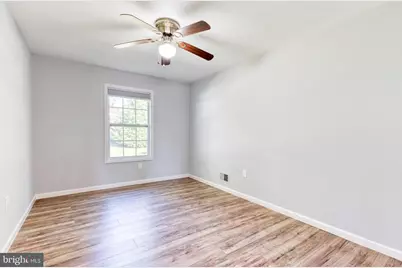
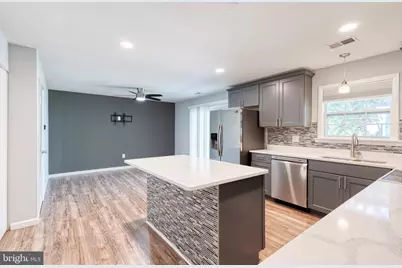
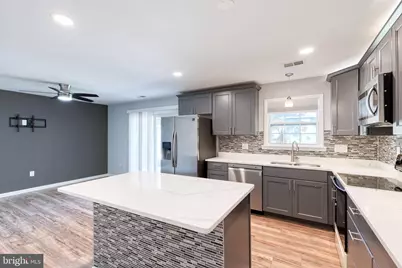
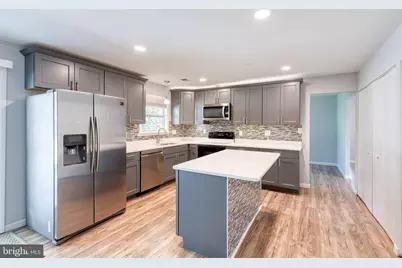
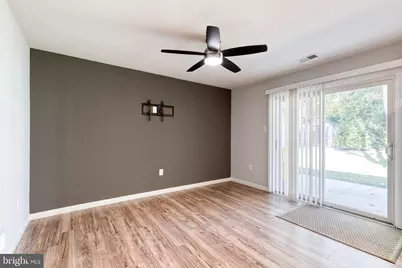
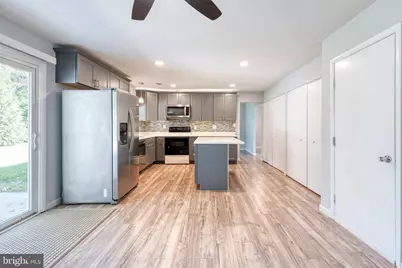
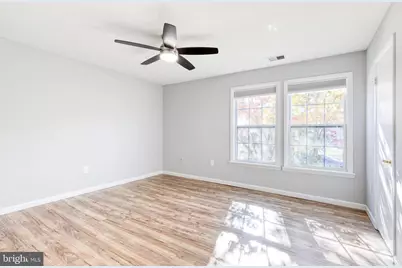
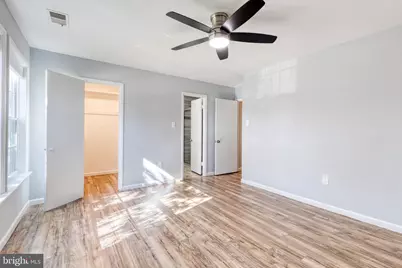
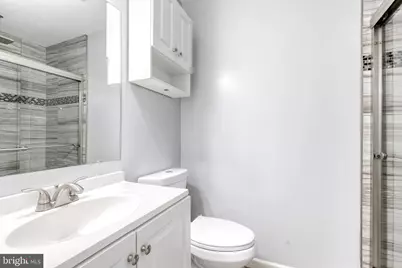
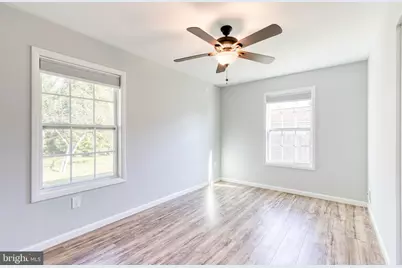
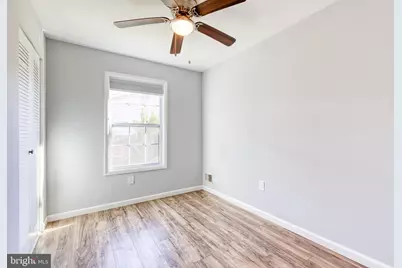
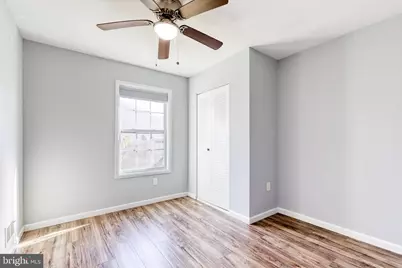
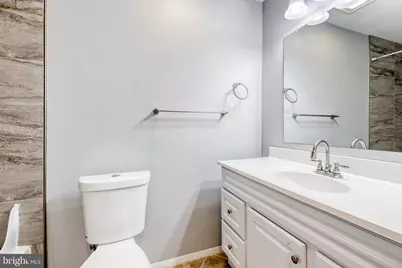
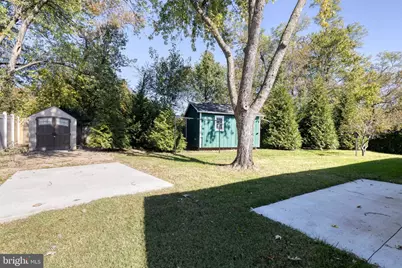
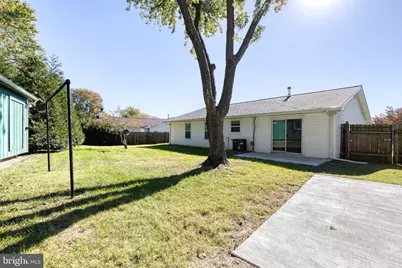
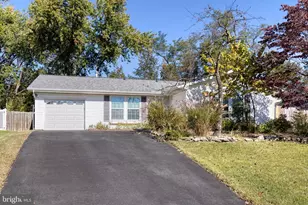
Welcome to this beautifully updated and meticulously maintained ranch-style home in the desirable The Provinces community! Offering 1,612 square feet of thoughtfully designed living space, this inviting residence features four spacious bedrooms and two full bathrooms, providing the perfect blend of comfort, functionality, and style. The heart of the home is the gourmet kitchen, showcasing upgraded countertops, stainless steel appliances, and a cozy breakfast area-perfect for enjoying your morning coffee or gathering with family and friends. The spacious living room and separate dining room provide plenty of room for relaxing, entertaining, and creating lasting memories. The primary bedroom offers a private en-suite bathroom, while three additional generously sized bedrooms share a conveniently located full hallway bathroom. Recessed lighting, ceiling fans throughout, and a convenient main-level laundry area add to the home's comfort and everyday functionality. Step outside to the lovely patio, an ideal setting for outdoor dining, entertaining, or simply unwinding in the fresh air. Beautiful landscaping, sidewalks, and exterior lighting enhance the home's curb appeal and the neighborhood's welcoming atmosphere. An attached garage and paved driveway provide convenient parking. There is a spacious shed for added storage. Enjoy a convenient location close to parks, schools, and public services, with easy access to Fort Meade and major highways connecting you to Washington, D.C., Annapolis, and Baltimore. Beautifully updated, move-in ready, and ideally located, this charming home is a wonderful opportunity to enjoy comfortable living in a welcoming community. Come see all this home has to offer!
Full Property Details
Full Property Details for 1920 Cuire Dr
General
- Rent: $3,400
- Status: Active
- Type: Single Family
- Source: BrightMLSMidAtlantic
- MLS ID: MDAA2159752
- Updated: 10/26/2026
- Added to Site: 3 day(s) ago
Rental Information
- Max. Lease (Mths): 36
- Min. Lease (Mths): 12
Interior
- Interior Features: Breakfast Area, Ceiling Fan(s), Dining Area, Entry Level Bedroom, Floor Plan - Traditional, Formal/Separate Dining Room, Kitchen - Country, Kitchen - Eat-In, Kitchen - Gourmet, Kitchen - Island, Kitchen - Table Space, Primary Bath(s), Recessed Lighting, Upgraded Countertops
- Appliances: Built-In Microwave, Dishwasher, Disposal, Dryer, Oven/Range - Electric, Refrigerator, Stainless Steel Appliances, Washer, Water Heater
- Flooring: Luxury Vinyl Plank
Rooms
Bathrooms
- Total Bathrooms: 2
- Full Bathrooms: 2
- Main Floor Baths: 2
- Main - Full Baths: 2
Bedrooms
- Total Bedrooms: 4
- Bedrooms Main & Up: 4
Other Rooms
- Laundry: Main Floor, Has Laundry, Dryer In Unit, Washer In Unit
Additional Information
- Security/Safety: Carbon Monoxide Detector(s), Smoke Detector
Exterior
- Exterior Features: Sidewalks, Exterior Lighting
- Porch/Patio/Deck: Patio(s)
Parking
- Garage: Yes
- Garage Spaces: 1
- Total Spaces: 3
- Parking Features: Paved Driveway
- Parking Type: Attached Garage, Driveway, On Street
- Garage Description: Garage - Front Entry, Garage Door Opener, Inside Access
Location
- County: ANNE ARUNDEL
- Subdivision: THE PROVINCES
- Driving Directions: See Google Maps
School Information
- School District: Anne Arundel County Public Schools
Community
- Pets Allowed: Yes
- Pets: Breed Restrictions, Case by Case Basis, Pet Addendum
Heating & Cooling
- Central air: Yes
- Cooling Type: Central A/C, Ceiling Fan(s)
- Cooling Fuel: Electric
- Heating Type: Forced Air
- Heating Fuel: Natural Gas
- Water Heater: Electric
Utilities
- Sewer: Public Sewer
- Water: Public
Structural Information
- Architectural Style: Ranch/Rambler
- Structure Type: Detached
- Construction: Brick, Vinyl Siding
- Foundation: Slab
- Stories Description: Main
- Square Feet: 1,612
- Sq. Ft. Source: Assessor
- Living Area: 1,612 Sq. Ft.
- Finished Above Grnd: 1,612 Sq. Ft.
- Year Built: 1975
- Year Built Source: Assessor
Additional Structures
- Other Structures: Shed
Lot Features
- Lot Size (Acres): 0.21
- Lot Size (Sq. Ft.): 9,199
- Lot Size Source: Assessor
- Zoning: R5
- Fencing (Description): Rear
Financial Considerations
- Price Per Sq. Ft.: $2.11
- Application Fee: $50
- Security Deposit: $3,400
- Tax w/Assessment: $366,867
- Tenant Pays: Exterior Maintenance, Frozen Waterpipe Damage, HVAC Maintenance, Insurance, Lawn/Tree/Shrub Care, Light Bulbs/Filters/Fuses/Alarm Care, Minor Interior Maintenance, Utilities - All, Water
- Tax Total Finished Sq. Ft.: 1612
Disclosures and Reports
- Ownership: Other
Listed by Yaffe Real Estate, Mary A Towle
Schools
Schools serving 1920 Cuire Dr
School District:Anne Arundel County Public Schools
| Name | Grades | Distance |
|---|---|---|
Jessup Elementary School 2798 Champion Forest Avenue, Jessup, MD 20794 | PK-5 | 2 mi |
Meade Middle School 1103 26th Street, Fort Meade, MD 20755 | 6-8 | 1.4 mi |
Meade High School 1100 Clark Road, Fort Meade, MD 20755 | 9-12 | 1.3 mi |
Disclaimer:
School attendance boundaries provided by ATTOM Data Solutions and are for reference only. Contact the school directly to verify enrollment eligibility.
Price History for 1920 Cuire Dr
Date
Details
Price
Change
Source
10/26/2026
Listed
$3,400
—
MLS
Disclaimer: Historical sales information is derived from public records provided by the county offices. Information is not guaranteed and should be independently verified.
1920 Cuire Drive, Severn, MD 21144 (MLS# MDAA2159752) is a Single Family property with 4 bedrooms and 2 full bathrooms. 1920 Cuire Drive is currently listed for rent at $3,400 and was received on October 26, 2026. Want to learn more about 1920 Cuire Drive? Do you have questions about finding other real estate for sale or rent in Severn? You can browse all Severn rentals or contact a Coldwell Banker agent to request more information.