This is a carousel with tiles that activate property listing cards. Use the previous and next buttons to navigate.
1/17
$429,900
This is a carousel with tiles that activate property listing cards. Use the previous and next buttons to navigate.
1/17
Property Description
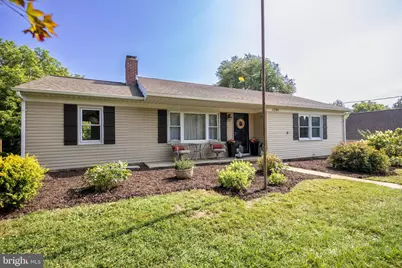
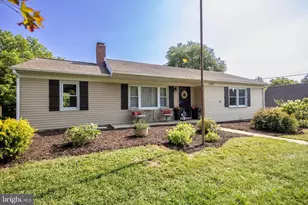
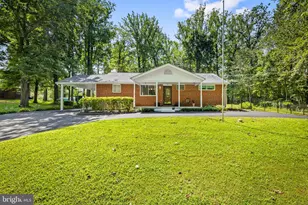
Welcome to 1301 Philadelphia Road in Joppa! This spacious rancher is perfectly situated on a beautiful 1 acre lot with no HOA & is priced to sell* Offering the space and freedom you've been searching for, this home features a detached oversized 2 car garage, 3 spacious bedrooms, 2 full baths, and a fully finished lower level with a possible 4th bedroom that provides additional living space*The thoughtfully designed main level features a formal living room with a wood-burning fireplace, a spacious country kitchen with an oversized island and adjoining dining area, all flowing seamlessly into the family room with vaulted ceilings and an abundance of windows that fill the space with natural light*The main level also offers the convenience of all bedrooms and a full bathroom, making for comfortable one-level living*The finished lower level includes a spacious recreation room, a versatile den/home office, an additional full bathroom, a storage room, and convenient walkout access*Enjoy the outdoor living space with multiple patios, a welcoming front porch, a partially fenced backyard with an above-ground pool, and a private, tree-lined setting*The property also includes a storage shed, a detached garage with a workshop, and ample parking for multiple vehicles*Updated kitchen, garage roof, HVAC, tankless water heater & more*The best of country living with easy access to Route 40 and I-95, and plenty of space to accommodate your camper, boat, or other recreational vehicles*Don't miss out-make your appointment today to see this beautifully maintained home!
Full Property Details
Full Property Details for 1301 Philadelphia Rd
General
- Price: $429,900
- Taxes: $2,810 (2025)
- Status: Under Contract
- Type: Single Family
- Source: BrightMLSMidAtlantic
- MLS ID: MDHR2055936
- Updated: 8/21/2026
- Added to Site: 34 day(s) ago
Interior
- Number of Rooms: 11
- Rooms/Areas: Living Room, Primary Bedroom, Bedroom 2, Kitchen, Family Room, Den, Recreation Room, Storage Room, Bathroom 1, Bathroom 2, Bathroom 3
- Interior Features: Attic, Bathroom - Tub Shower, Bathroom - Stall Shower, Breakfast Area, Built-Ins, Carpet, Combination Kitchen/Dining, Dining Area, Entry Level Bedroom, Family Room Off Kitchen, Floor Plan - Open, Kitchen - Country, Kitchen - Eat-In, Kitchen - Island, Kitchen - Table Space, Recessed Lighting, Walk-in Closet(s), Water Treat System, Wood Floors
- Fireplace: Yes
- Number of Fireplaces: 1
- Fireplace(s): Mantel(s), Wood
- Appliances: Built-In Microwave, Dishwasher, Dryer, Icemaker, Oven/Range - Electric, Refrigerator, Stainless Steel Appliances, Washer, Water Dispenser, Water Heater - Tankless
- Flooring: Carpet, Ceramic Tile, Hardwood
Rooms
Bathrooms
- Total Bathrooms: 2
- Full Bathrooms: 2
- Main Floor Baths: 1
- Main - Full Baths: 1
- Lower Floor Baths: 1
- Lower - Full Baths: 1
Bedrooms
- Total Bedrooms: 3
- Bedrooms Main & Up: 3
Other Rooms
- Laundry: Has Laundry, Lower Floor
Additional Information
- Pool: Yes
- Private Pool: Yes
- Pool Description: Above Ground
Exterior
- Exterior Features: Exterior Lighting, Secure Storage
- Porch/Patio/Deck: Patio(s), Porch(es)
Parking
- Garage: Yes
- Garage Spaces: 2
- Total Spaces: 6
- Parking Features: Gravel Driveway, Unpaved
- Parking Type: Detached Garage, Driveway
- Garage Description: Additional Storage Area, Garage - Side Entry, Garage Door Opener
Location
- County: HARFORD
- Driving Directions: Take Philadelphia Rd towards Joppa, go past Clayton Rd to #1301 on the left - Great curb appeal - Parking for several cars
School Information
- School District: Harford County Public Schools
Community
- Pets Allowed: Yes
- Pets: No Pet Restrictions
Heating & Cooling
- Central air: Yes
- Cooling Type: Central A/C
- Cooling Fuel: Electric
- Heating Type: Heat Pump(s)
- Heating Fuel: Electric
- Water Heater: Tankless
Utilities
- Sewer: Septic < # of BR
- Water: Well
Structural Information
- Architectural Style: Ranch/Rambler
- Structure Type: Detached
- Construction: Vinyl Siding
- Basement: Yes
- Basement Entrance: Yes
- Basement Desc.: Daylight, Full, Full, Fully Finished, Improved, Outside Entrance, Sump Pump, Walkout Level, Windows
- Foundation: Permanent
- Roof: Architectural Shingle
- Walls/Ceilings: Cathedral Ceilings, Dry Wall, Vaulted Ceilings
- Windows: Double Pane, Screens
- Doors: Sliding Glass, Storm
- Stories Description: Lower 1, Main
- Square Feet: 2,791
- Sq. Ft. Source: Assessor
- Living Area: 1,968 Sq. Ft.
- Finished Above Grnd: 1,728 Sq. Ft.
- Finished Below Grnd: 240 Sq. Ft.
- Year Built: 1958
- Year Built Source: Assessor
- Property Condition: Very Good
Unit Information
Unit 1
- Bathrooms-Lower: 1
Additional Structures
- Other Structures: Garage(s), Shed
Lot Features
- Property View: Garden/Lawn, Trees/Woods
- Lot Size (Acres): 1
- Lot Size (Sq. Ft.): 43,560
- Lot Size Source: Assessor
- Zoning: R1
- Lot Description: Backs to Trees, Front Yard, Landscaping, Partly Wooded, Rear Yard, SideYard(s), Stream/Creek
Financial Considerations
- Price Per Sq. Ft.: $248.78
- Assessment Year: 2026
- County Tax: $2,810
- County Tax Freq: Annually
- Tax w/Assessment: $272,700
- Tax Amount: $2,810
- Tax Year: 2025
- Tax Total Finished Sq. Ft.: 1968
Disclosures and Reports
- Ownership: Fee Simple
Listed by Cummings & Co Realtors, Jamie Rassi
Get Pre-Approved Today
Schools
Schools serving 1301 Philadelphia Rd
School District:Harford County Public Schools
| Name | Grades | Distance |
|---|---|---|
Joppatowne Elementary School 407 Trimble Rd, Joppatowne, MD 21085 | PK-5 | 1.9 mi |
Magnolia Middle School 299 Fort Hoyle Rd, Joppatowne, MD 21085 | 6-8 | 2.1 mi |
Joppatowne High School 555 Joppa Farm Rd, Joppatowne, MD 21085 | 9-12 | 1.9 mi |
Disclaimer:
School attendance boundaries provided by ATTOM Data Solutions and are for reference only. Contact the school directly to verify enrollment eligibility.
Price & Sales History for 1301 Philadelphia Rd
Date
Details
Price
Change
Source
8/13/2026
Price Reduced
$429,900
-2.27%
MLS
8/03/2026
Listed
$439,900
46.63%
MLS
6/30/2006
Sold
$300,000
—
Public Record
Disclaimer: Historical sales information is derived from public records provided by the county offices. Information is not guaranteed and should be independently verified.
Tax History
Tax History for 1301 Philadelphia Rd
Year
Property Taxes
Change
Tax Assessment
Change
2025
$2,708
—
$272,700
6%
2025
$2,708
9%
$257,833
6%
2022
$2,478
—
$242,967
7%
2022
$2,478
-2%
$228,100
3%
2021
$2,519
2%
$221,900
3%
2020
$2,478
—
$215,700
3%
2021
$2,478
—
$209,500
—
2020
$2,478
1%
$209,500
—
2019
$2,456
-9%
$209,500
-9%
2018
$2,706
4%
$231,400
4%
2017
$2,600
4%
$222,100
4%
2016
$2,494
3%
$212,800
5%
2015
$2,421
1%
$203,500
—
2014
$2,400
—
$203,500
—
Disclaimer: Historical tax information is derived from public records provided by the county offices. Information is not guaranteed and should be independently verified.
Estimate the Cost
Estimate the Cost for 1301 Philadelphia Rd
1301 Philadelphia Road, Joppa, MD 21085 (MLS# MDHR2055936) is a Single Family property with 3 bedrooms and 2 full bathrooms. 1301 Philadelphia Road is currently listed for $429,900 and was received on August 03, 2026. Want to learn more about 1301 Philadelphia Road? Do you have questions about finding other Single Family real estate for sale in Joppa? You can browse all Joppa real estate or contact a Coldwell Banker agent to request more information.