This is a carousel with tiles that activate property listing cards. Use the previous and next buttons to navigate.
1/1
$479,000
This is a carousel with tiles that activate property listing cards. Use the previous and next buttons to navigate.
1/1
Property Description
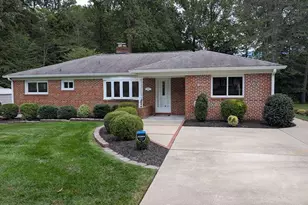
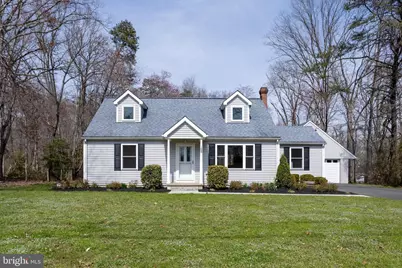
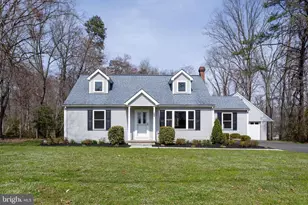
Nestled on nearly half an acre and surrounded by trees, this beautifully updated Cape Cod offers the perfect blend of privacy, charm, and modern convenience. Featuring 3 bedrooms and 2 full baths, this home has been thoughtfully renovated throughout and is truly move-in ready. Step inside to an open and inviting floor plan with luxury plank flooring flowing throughout the main level. The updated kitchen is the heart of the home, complete with granite countertops, a breakfast bar, and plenty of space for entertaining. Both bathrooms have been stylishly updated with ceramic tile finishes, while the main-level bedroom and laundry provide easy, one-level living options. Outside, the fully fenced backyard offers space to relax, play, or entertain, all while enjoying the peaceful wooded surroundings. Car enthusiasts, hobbyists, or anyone needing extra space will love the oversized detached garage, featuring 10-foot ceilings, two 9x9 garage doors, and an impressive second level for additional storage or workspace. Additional highlights include a large paved driveway with room for up to 8 vehicles, an updated nitrogen-removal septic system, and a location that combines a quiet setting with convenient access to major routes. A rare opportunity to own a fully updated home with space, privacy, and versatility-this one checks all the boxes!
Full Property Details
Full Property Details for 1604 Holly Dr
General
- Sold For: $479,000
- Taxes: $2,687 (2025)
- Status: Closed
- Type: Single Family
- Source: BrightMLSMidAtlantic
- MLS ID: MDHR2053326
- Added to Site: 52 day(s) ago
Interior
- Rooms/Areas: Living Room, Bedroom 2, Bedroom 3, Kitchen, Family Room, Bedroom 1, Bathroom 1, Bathroom 2
- Interior Features: Bathroom - Walk-In Shower, Bathroom - Tub Shower, Carpet, Combination Dining/Living, Floor Plan - Open
- Appliances: Built-In Microwave, Dishwasher, Dryer - Electric, Microwave, Oven/Range - Electric, Washer, Washer/Dryer Stacked, Water Conditioner - Owned
- Flooring: Luxury Vinyl Plank, Carpet, Ceramic Tile
Rooms
Bathrooms
- Total Bathrooms: 2
- Full Bathrooms: 2
- Upper Floor Baths: 1
- Upper - Full Baths: 1
- Main Floor Baths: 1
- Main - Full Baths: 1
Bedrooms
- Total Bedrooms: 3
- Bedrooms Upper: 2
- Bedrooms Main & Up: 1
Other Rooms
- Laundry: Main Floor
Parking
- Garage: Yes
- Garage Spaces: 2
- Total Spaces: 10
- Parking Features: Asphalt Driveway, Paved Driveway
- Parking Type: Detached Garage, Driveway
- Garage Description: Garage - Front Entry, Garage Door Opener, Oversized
Location
- County: HARFORD
- Subdivision: BLEAK HEIGHTS
- Driving Directions: From Route 7 turn onto Clayton Rd going towards I95. Go about 1/2 mile and turn left onto Holly Drive. 1604 is second house on right.
- Direction Faces: South
School Information
- School District: Harford County Public Schools
Community
- Pets Allowed: Yes
- Pets: No Pet Restrictions
Heating & Cooling
- Central air: Yes
- Cooling Type: Central A/C
- Cooling Fuel: Electric
- Heating Type: Heat Pump(s)
- Heating Fuel: Electric
- Water Heater: Electric
Utilities
- Sewer: On Site Septic, Nitrogen Removal System
- Water: Private
Structural Information
- Architectural Style: Cape Cod
- Structure Type: Detached
- Construction: Vinyl Siding
- Foundation: Block, Crawl Space
- Roof: Asphalt
- Stories Description: Main, Upper 1
- Square Feet: 1,680
- Sq. Ft. Source: Assessor
- Living Area: 1,680 Sq. Ft.
- Finished Above Grnd: 1,680 Sq. Ft.
- Year Built: 1955
- Year Built Source: Assessor
- Property Condition: Excellent
Additional Structures
- Other Structures: Garage(s)
Lot Features
- Lot Size (Acres): 0.48
- Lot Size (Sq. Ft.): 21,039
- Lot Size Source: Assessor
- Street/Road Desc.: Tar and Chip
- Zoning: AG
- Fencing (Description): Aluminum, Wire
Financial Considerations
- Price Per Sq. Ft.: $291.07
- Assessment Year: 2026
- County Tax: $2,687
- County Tax Freq: Annually
- Tax w/Assessment: $261,000
- Tax Amount: $2,687
- Tax Year: 2025
- Terms: Standard Sale
- Tax Total Finished Sq. Ft.: 1680
Disclosures and Reports
- Ownership: Fee Simple
- Section: A
- Lot Number: 4
Get Pre-Approved Today
Schools
Schools serving 1604 Holly Dr
School District:Harford County Public Schools
| Name | Grades | Distance |
|---|---|---|
Joppatowne Elementary School 407 Trimble Rd, Joppatowne, MD 21085 | PK-5 | 2.3 mi |
Fallston Middle School 2303 Carrs Mill Road, Fallston, MD 21047 | 6-8 | 6.2 mi |
Fallston High School 2301 Carrs Mill Road, Fallston, MD 21047 | 9-12 | 6.5 mi |
Disclaimer:
School attendance boundaries provided by ATTOM Data Solutions and are for reference only. Contact the school directly to verify enrollment eligibility.
Price & Sales History for 1604 Holly Dr
Date
Details
Price
Change
Source
5/07/2026
Sold
$479,000
-2.04%
MLS
4/03/2026
Listed
$489,000
—
MLS
Disclaimer: Historical sales information is derived from public records provided by the county offices. Information is not guaranteed and should be independently verified.
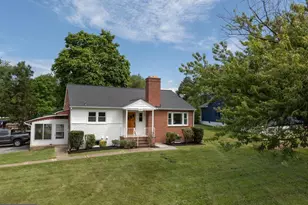
1604 Holly Drive, Joppa, MD 21085 (MLS# MDHR2053326) is a Single Family property that was sold at $479,000 on May 07, 2026. This property was listed by The Sparr Team from our Harford County Regional Office Office.Want to learn more about 1604 Holly Drive? Do you have questions about finding other Single Family real estate for sale in Joppa? You can browse all Joppa real estate or contact a Coldwell Banker agent to request more information.