This is a carousel with tiles that activate property listing cards. Use the previous and next buttons to navigate.
1/1
$271,500
This is a carousel with tiles that activate property listing cards. Use the previous and next buttons to navigate.
1/1
Property Description
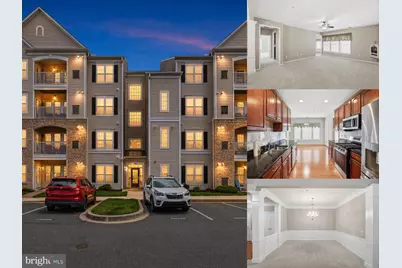
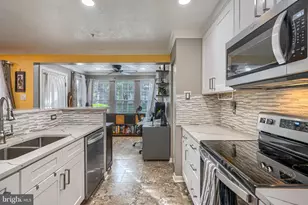
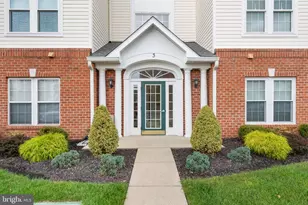
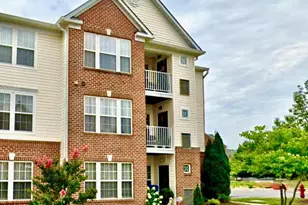
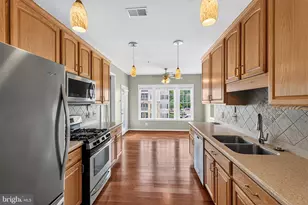
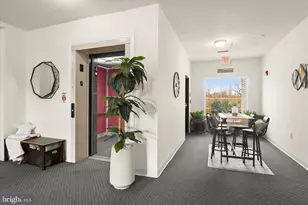
2-bedroom, 2-bath penthouse-style condo in Forest View with elevator access, a corner-unit layout, and approximately 1,600 square feet of beautifully refreshed living space. Fresh April 2026 updates including custom interior paint, new gas range, new dishwasher, new microwave, and carpet replacement give this top-floor home a clean, updated feel right away, while Thompson Creek replacement windows and recent HVAC Aquatherm heating and air system add another meaningful improvement. The layout offers spacious, easy everyday living with well-sized rooms, an open and comfortable flow, abundant natural light, and the privacy advantage of a corner position in an established Joppa community. Set in Joppa near Route 7, Route 40, I-95, and everyday shopping and dining, this condo offers a commuter-friendly location with convenience both inside and out. A private balcony, elevator-served building, assigned parking, and nearby walking/jogging trail, gazebo, and community gathering spaces add to the lifestyle appeal. Forest View also offers access to a well-kept community center with fitness and social spaces, creating a low-maintenance home base with comfort, function, and connection in one appealing package.
Full Property Details
Full Property Details for 1408 Joppa Forest Dr #16
General
- Sold For: $271,500
- HOA FEE: $400/month
- Taxes: $2,365 (2025)
- Status: Closed
- Type: Condo
- Source: BrightMLSMidAtlantic
- MLS ID: MDHR2053400
- Added to Site: 36 day(s) ago
Interior
- Interior Features: Ceiling Fan(s), Carpet, Intercom, Window Treatments
- Appliances: Oven/Range - Gas, Dishwasher, Microwave, Refrigerator, Exhaust Fan, Disposal, Intercom, Icemaker, Water Heater, Washer, Dryer
- Flooring: Carpet
Rooms
Bathrooms
- Total Bathrooms: 2
- Full Bathrooms: 2
- Main Floor Baths: 2
- Main - Full Baths: 2
Bedrooms
- Total Bedrooms: 2
- Bedrooms Main & Up: 2
Additional Information
- Shared Amenities: Common Grounds, Community Center, Jog/Walk Path, Reserved/Assigned Parking
Parking
- Assigned Spaces: 1
- Total Spaces: 2
- Parking Features: Paved Parking, Assigned
- Parking Type: Parking Lot
Location
- County: HARFORD
- Subdivision: FOREST VIEW
- Building Name: JOPPA FOREST
- Driving Directions: For directions, please use personal GPS or Google Maps.
School Information
- School District: Harford County Public Schools
- Elementary School: Joppatowne
Community
- Assoc. Fees Include: Common Area Maintenance, Water, Snow Removal, Reserve Funds
- Pets Allowed: Yes
- Pets: Size/Weight Restriction
- Adult Community: Yes
Heating & Cooling
- Central air: Yes
- Cooling Type: Central A/C, Ceiling Fan(s)
- Cooling Fuel: Electric
- Heating Type: Heat Pump(s)
- Heating Fuel: Natural Gas
- Water Heater: 60+ Gallon Tank, Natural Gas
Utilities
- Sewer: Public Sewer
- Water: Public
Structural Information
- Architectural Style: Unit/Flat
- Structure Type: Garden 1 - 4 Floors
- Construction: Brick
- Common Walls: 1 Common Wall
- Windows: Screens
- Entry Floor Number: 4
- Elevator(s ): 1
- Stories/Levels: 4
- Stories Description: Main
- Square Feet: 1,624
- Sq. Ft. Source: Estimated
- Living Area: 1,624 Sq. Ft.
- Finished Above Grnd: 1,624 Sq. Ft.
- Year Built: 2006
- Year Built Source: Assessor
- Property Condition: Excellent
Unit Information
- Unit Floor in Bldg.: 1
Lot Features
- Zoning: CI
Financial Considerations
- Price Per Sq. Ft.: $169.03
- Condo Fee: $400
- Condo Fee Freq: Monthly
- Assessment Year: 2026
- County Tax: $2,365
- County Tax Freq: Annually
- Tax w/Assessment: $225,000
- Tax Amount: $2,365
- Tax Year: 2025
- Terms: Standard Sale
Disclosures and Reports
- Ownership: Condominium
- Condo: Yes
- Lot Number: 16
Listed by EXP Realty, LLC, Lee R. Tessier and EXP Realty, LLC, Katherine T Stephens
Sold by EXP Realty, LLC, Megan A Fielder

Get Pre-Approved Today
Schools
Schools serving 1408 Joppa Forest Dr #16
School District:Harford County Public Schools
| Name | Grades | Distance |
|---|---|---|
Joppatowne Elementary School 407 Trimble Rd, Joppatowne, MD 21085 | PK-5 | 1.7 mi |
Fallston Middle School 2303 Carrs Mill Road, Fallston, MD 21047 | 6-8 | 6.5 mi |
Fallston High School 2301 Carrs Mill Road, Fallston, MD 21047 | 9-12 | 6.8 mi |
Disclaimer:
School attendance boundaries provided by ATTOM Data Solutions and are for reference only. Contact the school directly to verify enrollment eligibility.
Price & Sales History for 1408 Joppa Forest Dr #16
Date
Details
Price
Change
Source
5/13/2026
Sold
$271,500
-1.09%
MLS
4/21/2026
Listed
$274,500
—
MLS
Disclaimer: Historical sales information is derived from public records provided by the county offices. Information is not guaranteed and should be independently verified.
1408 Joppa Forest Drive #16, Joppa, MD 21085 (MLS# MDHR2053400) is a Condo property that was sold at $271,500 on May 13, 2026. Want to learn more about 1408 Joppa Forest Drive #16? Do you have questions about finding other Condo real estate for sale in Joppa? You can browse all Joppa real estate or contact a Coldwell Banker agent to request more information.