This is a carousel with tiles that activate property listing cards. Use the previous and next buttons to navigate.
1/20
$359,990
This is a carousel with tiles that activate property listing cards. Use the previous and next buttons to navigate.
1/20
Property Description
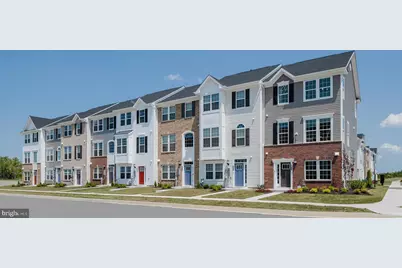
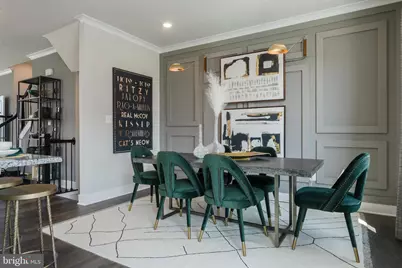
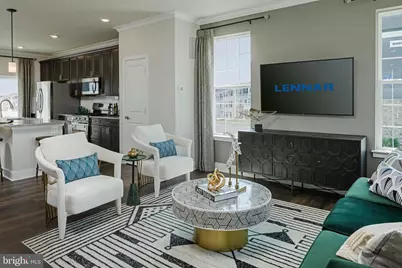
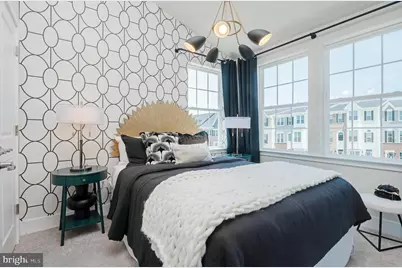
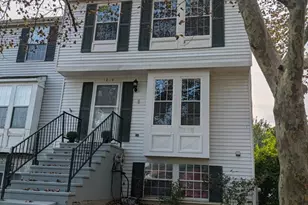
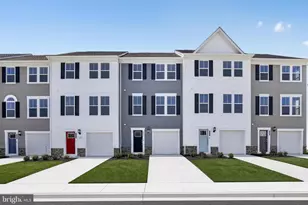
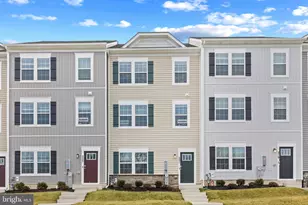
Discover the beautifully designed Tydings II plan, currently under construction and scheduled for October delivery. This thoughtfully appointed townhome features 3 bedrooms, 2 full and 2 half baths, and an open-concept layout with luxury vinyl plank flooring throughout the main living level. The gourmet kitchen showcases granite countertops, a spacious center island, soft-close cabinetry and drawers, stainless steel appliances, a side-by-side refrigerator, and a gas range with an over-the-range microwave. Enjoy outdoor living on the large composite deck, perfect for relaxing or entertaining. The spacious owner's suite offers a walk-in closet and a private bath with a walk-in shower and built-in seat. A convenient bedroom-level laundry room includes a washer and dryer. Additional features include Lennar's Connected Home package with a smart thermostat and Ring video doorbell, upgraded stained railings with wrought iron balusters, 5½-inch base molding, LED lighting throughout, and Lennar's signature Everything's Included® features.
Full Property Details
Full Property Details for 316 Hackley Dr
General
- Price: $359,990
- HOA FEE: $64/month
- Taxes: $1 (2026)
- Status: Active
- Type: Townhouse
- Source: BrightMLSMidAtlantic
- MLS ID: MDHR2059052
- Updated: 8/17/2026
- Added to Site: 51 day(s) ago
Interior
- Rooms/Areas: Kitchen
Rooms
Bathrooms
- Total Bathrooms: 4
- Full Bathrooms: 2
- Half Bathrooms: 2
- Upper Floor Baths: 2
- Upper - Full Baths: 2
- Main Floor Baths: 1
- Main - 1/2 Baths: 1
- Lower Floor Baths: 1
- Lower - 1/2 Baths: 1
Bedrooms
- Total Bedrooms: 3
- Bedrooms Upper: 3
Parking
- Garage: Yes
- Garage Spaces: 2
- Total Spaces: 2
- Parking Type: Attached Garage
- Garage Description: Garage - Front Entry
Location
- County: HARFORD
- Subdivision: MAGNOLIA LANDING
- Driving Directions: 95 North to Exit 74 ( Fallston to Joppa ), right turn on Rt. 152 Mountain Rd., Left on Trimble Rd. Continue to first exit on roundabout Trimble Rd, left on Magnolia Ridge Ct, right turn on Hackley Drive.
School Information
- School District: Harford County Public Schools
- Middle School: Magnolia
- High School: Joppatowne
Community
- Association: Yes
Heating & Cooling
- Central air: Yes
- Cooling Type: Central A/C
- Cooling Fuel: Electric
- Heating Type: Forced Air
- Heating Fuel: Electric
- Water Heater: Electric
Utilities
- Sewer: Public Sewer
- Water: Public
Structural Information
- Architectural Style: Traditional
- Structure Type: Interior Row/Townhouse
- Builder: Lennar
- Model: Tydings II Front Load Garage
- Construction: Vinyl Siding, Stone
- Basement: Yes
- Basement Entrance: Yes
- Basement Desc.: Daylight, Full, Full, Fully Finished, Heated, Improved, Outside Entrance, Rear Entrance, Walkout Level
- Foundation: Slab
- Stories Description: Lower 1, Main, Upper 1
- Square Feet: 1,633
- Sq. Ft. Source: Estimated
- Living Area: 1,633 Sq. Ft.
- Finished Above Grnd: 1,633 Sq. Ft.
- Year Built: 2026
- Year Built Source: Estimated
- Property Condition: Excellent
Unit Information
Unit 1
- Bathrooms-Lower: 1
Lot Features
- Lot Size (Acres): 0.05
- Lot Size (Sq. Ft.): 2,243
- Lot Size Source: Estimated
- Zoning: RESIDENTIAL
Financial Considerations
- Price Per Sq. Ft.: $220.45
- Association Fee: $64
- Assoc Fee Freq.: Monthly
- Assessment Year: 2026
- County Tax: $171
- County Tax Freq: Annually
- Tax w/Assessment: $1
- Tax Amount: $1
- Tax Year: 2026
Disclosures and Reports
- Ownership: Fee Simple
- Lot Number: 216
Listed by Ghimire Homes, Michael D Klijanowicz

Get Pre-Approved Today
Schools
Schools serving 316 Hackley Dr
School District:Harford County Public Schools
| Name | Grades | Distance |
|---|---|---|
Magnolia Elementary School, Joppatowne, MD 901 Trimble Rd, Joppatowne, MD 21085 | PK-5 | 0.4 mi |
Magnolia Middle School 299 Fort Hoyle Rd, Joppatowne, MD 21085 | 6-8 | 0.3 mi |
Joppatowne High School 555 Joppa Farm Rd, Joppatowne, MD 21085 | 9-12 | 1.1 mi |
Disclaimer:
School attendance boundaries provided by ATTOM Data Solutions and are for reference only. Contact the school directly to verify enrollment eligibility.
Price & Sales History for 316 Hackley Dr
Date
Details
Price
Change
Source
8/17/2026
Listed
$359,990
-84.83%
MLS
5/10/2022
Sold
$2,373,400
—
Public Record
Disclaimer: Historical sales information is derived from public records provided by the county offices. Information is not guaranteed and should be independently verified.
Tax History
Tax History for 316 Hackley Dr
Year
Property Taxes
Change
Tax Assessment
Change
2026
$171
—
$15,700
—
2025
$171
—
$15,700
—
2022
$171
-4%
$15,700
—
2021
$179
-1%
$15,700
—
2020
$181
—
$15,700
—
2021
$181
2%
$15,700
2%
2020
$178
2%
$15,467
2%
2019
$174
1%
$15,233
2%
2018
$172
—
$15,000
—
2017
$172
—
$15,000
—
2016
$172
-1%
$15,000
—
2015
$173
1%
$15,000
—
2014
$172
—
$15,000
—
Disclaimer: Historical tax information is derived from public records provided by the county offices. Information is not guaranteed and should be independently verified.
Estimate the Cost
Estimate the Cost for 316 Hackley Dr
316 Hackley Drive, Joppa, MD 21085 (MLS# MDHR2059052) is a Townhouse property with 3 bedrooms, 2 full bathrooms and 2 partial bathrooms. 316 Hackley Drive is currently listed for $359,990 and was received on August 17, 2026. Want to learn more about 316 Hackley Drive? Do you have questions about finding other Townhouse real estate for sale in Joppa? You can browse all Joppa real estate or contact a Coldwell Banker agent to request more information.