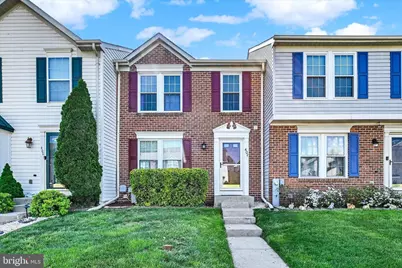
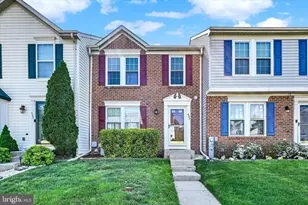
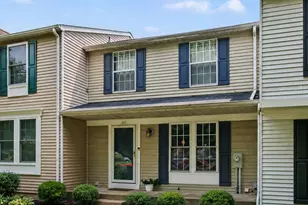
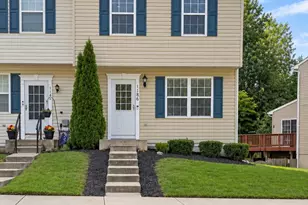
This is a carousel with tiles that activate property listing cards. Use the previous and next buttons to navigate.
1/1
$305,000
This is a carousel with tiles that activate property listing cards. Use the previous and next buttons to navigate.
1/1
Property Description
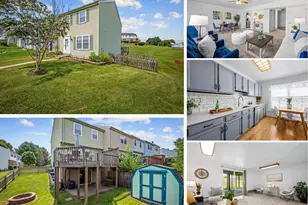
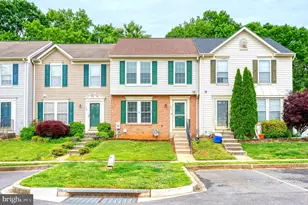
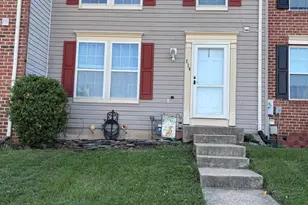
Discover the charm of this beautifully maintained Colonial townhouse nestled in the desirable Lohr's Orchard community. With 1,934 square feet of thoughtfully designed living space, this home offers a perfect blend of comfort and style. The heart of the home features a spacious kitchen with an island; perfect for meal prep or casual dining. Enjoy the convenience of newer SS appliances, including a gas range, refrigerator, dishwasher. Natural light floods the breakfast area, sun room & dining area, creating a warm and welcoming atmosphere & plenty of space for gathering. Luxury vinyl plank flooring throughout the main level. Retreat to the generously sized primary bedroom, complete with a walk-in closet. The partially finished basement offers endless possibilities, whether you envision a family room, recreation room or a personal gym. There's a lower level office/den area w/ a gas fireplace for those chilly evenings. The Lower level slider has a level walk-out that leads to the patio area & fenced rear yard for rest and relaxation. There's a storage shed & plenty of room for gardening. New Hot Water heater in 2025. Refrigerator, dishwasher, gas oven/range were all purchased new in 2025. Washer & Dryer are also included. This one won't last long!!! Schedule your private showing today!!
Full Property Details
Full Property Details for 402 MacIntosh Cir
General
- Sold For: $305,000
- HOA FEE: $70/month
- Taxes: $2,539 (2025)
- Status: Closed
- Type: Townhouse
- Source: BrightMLSMidAtlantic
- MLS ID: MDHR2054190
- Added to Site: 73 day(s) ago
Interior
- Rooms/Areas: Living Room, Dining Room, Primary Bedroom, Bedroom 2, Bedroom 3, Kitchen, Family Room, Sun/Florida Room, Office, Utility Room, Full Bath, Half Bath
- Interior Features: Breakfast Area, Walk-in Closet(s), Window Treatments, Kitchen - Island, Dining Area, Ceiling Fan(s), Floor Plan - Open
- Fireplace: Yes
- Number of Fireplaces: 1
- Fireplace(s): Gas/Propane
- Appliances: Refrigerator, Oven/Range - Gas, Dishwasher, Washer, Dryer
Rooms
Bathrooms
- Total Bathrooms: 2
- Full Bathrooms: 1
- Half Bathrooms: 1
- Upper Floor Baths: 1
- Upper - Full Baths: 1
- Main Floor Baths: 1
- Main - 1/2 Baths: 1
Bedrooms
- Total Bedrooms: 3
- Bedrooms Upper: 3
Other Rooms
- Laundry: Lower Floor
Parking
- Parking Type: Off Street, On Street
Location
- County: HARFORD
- Subdivision: LOHR'S ORCHARD
- Driving Directions: use gps
School Information
- School District: Harford County Public Schools
Community
- Association: Yes
- Assoc. Name: ASPEN PROPERTY MANAGEMENT
- Assoc. Fees Include: Snow Removal, Trash, Common Area Maintenance
Heating & Cooling
- Cooling Type: Other
- Cooling Fuel: Electric
- Heating Type: Forced Air
- Heating Fuel: Natural Gas
- Water Heater: Natural Gas
Utilities
- Sewer: Public Sewer
- Water: Public
Structural Information
- Architectural Style: Colonial
- Structure Type: Interior Row/Townhouse
- Construction: Brick Front
- Basement: Yes
- Basement Desc.: Partially Finished, Walkout Level, Daylight, Partial
- Foundation: Permanent
- Roof: Shingle
- Doors: Storm
- Stories Description: Main, Upper 1
- Square Feet: 2,136
- Sq. Ft. Source: Assessor
- Living Area: 1,934 Sq. Ft.
- Finished Above Grnd: 1,384 Sq. Ft.
- Finished Below Grnd: 550 Sq. Ft.
- Year Built: 1997
- Year Built Source: Assessor
- Property Condition: Very Good
Additional Structures
- Other Structures: Shed
Lot Features
- Lot Size (Acres): 0.05
- Lot Size (Sq. Ft.): 2,180
- Lot Size Source: Assessor
- Zoning: R2
- Fencing (Description): Rear, Wood, Privacy
Financial Considerations
- Price Per Sq. Ft.: $202.24
- Association Fee: $70
- Assoc Fee Freq.: Monthly
- Assessment Year: 2026
- County Tax: $2,539
- County Tax Freq: Annually
- Tax w/Assessment: $251,800
- Tax Amount: $2,539
- Tax Year: 2025
- Terms: Standard Sale
- Tax Total Finished Sq. Ft.: 1934
Disclosures and Reports
- Ownership: Fee Simple
- Exclusions: Personal property
- Inclusions: refrigerator, dishwasher, oven/range, washer, dryer, shed
- Section: 1
- Lot Number: 147
Listed by Howard Hanna Real Estate Services, Bonnie L Collins
Sold by Samson Properties, Wendy Slaughter and Samson Properties, Beth M Ditman

Get Pre-Approved Today
Schools
Schools serving 402 MacIntosh Cir
School District:Harford County Public Schools
| Name | Grades | Distance |
|---|---|---|
Joppatowne Elementary School 407 Trimble Rd, Joppatowne, MD 21085 | PK-5 | 0.4 mi |
Magnolia Middle School 299 Fort Hoyle Rd, Joppatowne, MD 21085 | 6-8 | 1.6 mi |
Joppatowne High School 555 Joppa Farm Rd, Joppatowne, MD 21085 | 9-12 | 0.3 mi |
Disclaimer:
School attendance boundaries provided by ATTOM Data Solutions and are for reference only. Contact the school directly to verify enrollment eligibility.
Price & Sales History for 402 MacIntosh Cir
Date
Details
Price
Change
Source
5/20/2026
Sold
$305,000
8.97%
MLS
4/28/2026
Listed
$279,900
—
MLS
Disclaimer: Historical sales information is derived from public records provided by the county offices. Information is not guaranteed and should be independently verified.
402 Macintosh Circle, Joppa, MD 21085 (MLS# MDHR2054190) is a Townhouse property that was sold at $305,000 on May 20, 2026. Want to learn more about 402 Macintosh Circle? Do you have questions about finding other Townhouse real estate for sale in Joppa? You can browse all Joppa real estate or contact a Coldwell Banker agent to request more information.