This is a carousel with tiles that activate property listing cards. Use the previous and next buttons to navigate.
1/1
$330,000
This is a carousel with tiles that activate property listing cards. Use the previous and next buttons to navigate.
1/1
Property Description
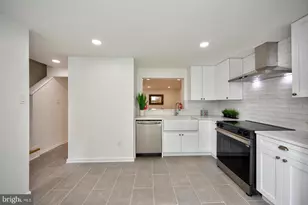
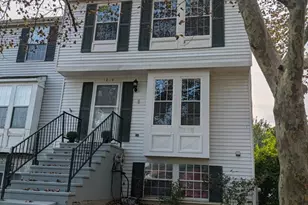
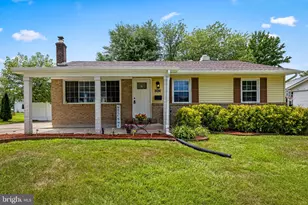
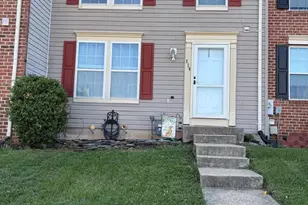
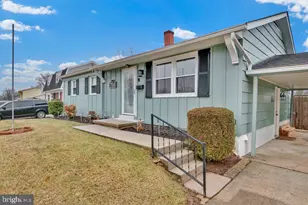
Multiple offers received, highest & best due by 12pm on Monday, May 18, 2026. Welcome to 330 Red Haven Ct - a beautifully renovated home tucked away in the heart of Joppa offering modern updates, functional living space, and true move-in-ready convenience. Featuring 9' ceilings, updated finishes throughout, and ample guest parking, this home combines comfort, style, and practicality. Major upgrades provide peace of mind including a new HVAC system (2025), water heater (2026), roof (2019), and windows (2023). The fully renovated kitchen completed in 2025 showcases stunning 42" cabinetry, updated appliances, and modern finishes designed for both everyday living and entertaining. Every bathroom has been tastefully renovated, while additional upgrades include all new outlets and switches, ceiling fans in every room, and TV mounts throughout the home for seamless modern living. Outside, enjoy enhanced curb appeal with updated front landscaping and downspouts professionally routed underground for improved drainage and maintenance. A rare bonus for the community is the abundance of guest parking nearby, making hosting family and friends easy. This is the perfect opportunity to own a thoughtfully updated home in Harford County!
Full Property Details
Full Property Details for 330 Red Haven Ct
General
- Sold For: $330,000
- HOA FEE: $67/month
- Taxes: $2,657 (2025)
- Status: Closed
- Type: Townhouse
- Source: BrightMLSMidAtlantic
- MLS ID: MDHR2055154
- Added to Site: 55 day(s) ago
Interior
- Interior Features: Breakfast Area, Crown Moldings, Dining Area, Formal/Separate Dining Room, Kitchen - Gourmet, Kitchen - Island, Pantry, Primary Bath(s), Recessed Lighting, Upgraded Countertops, Wet/Dry Bar
- Appliances: Stainless Steel Appliances, Oven/Range - Electric, Range Hood, Refrigerator, Microwave
- Flooring: Luxury Vinyl Plank, Carpet
Rooms
Bathrooms
- Total Bathrooms: 4
- Full Bathrooms: 3
- Half Bathrooms: 1
- Upper Floor Baths: 2
- Upper - Full Baths: 2
- Main Floor Baths: 1
- Main - 1/2 Baths: 1
- Lower Floor Baths: 1
- Lower - Full Baths: 1
Bedrooms
- Total Bedrooms: 4
- Bedrooms Upper: 3
- Bedrooms Lower: 1
Additional Information
- Shared Amenities: None
Exterior
- Exterior Features: Gutter System
- Porch/Patio/Deck: Deck(s)
Parking
- Parking Features: Public
- Parking Type: On Street
Location
- County: HARFORD
- Subdivision: LOHR'S ORCHARD
- Driving Directions: GPS
School Information
- School District: Harford County Public Schools
Community
- Association: Yes
- Assoc. Name: ASPEN PROPERTY MANAGEMENT
- Assoc. Fees Include: Common Area Maintenance
Heating & Cooling
- Central air: Yes
- Cooling Type: Central A/C
- Cooling Fuel: Electric
- Heating Type: Forced Air
- Heating Fuel: Electric
- Water Heater: Electric
Utilities
- Sewer: Public Sewer
- Water: Public
- Utility Description: Electric Available
Structural Information
- Architectural Style: Colonial
- Structure Type: Interior Row/Townhouse
- Construction: Brick, Brick Front, Vinyl Siding
- Basement: Yes
- Basement Desc.: Fully Finished
- Foundation: Other
- Roof: Architectural Shingle
- Walls/Ceilings: 9'+ Ceilings
- Stories Description: Lower 1, Main, Upper 1
- Square Feet: 2,440
- Sq. Ft. Source: Assessor
- Living Area: 1,990 Sq. Ft.
- Finished Above Grnd: 1,560 Sq. Ft.
- Finished Below Grnd: 430 Sq. Ft.
- Year Built: 1997
- Year Built Source: Assessor
- Property Condition: Excellent
Unit Information
Unit 1
- Bathrooms-Lower: 1
- Bedrooms-Lower: 1
Lot Features
- Lot Size (Acres): 0.05
- Lot Size (Sq. Ft.): 2,180
- Lot Size Source: Assessor
- Zoning: R2
Financial Considerations
- Price Per Sq. Ft.: $211.54
- Association Fee: $67
- Assoc Fee Freq.: Monthly
- Assessment Year: 2026
- County Tax: $2,657
- County Tax Freq: Annually
- Tax w/Assessment: $263,800
- Tax Amount: $2,657
- Tax Year: 2025
- Terms: Standard Sale
- Tax Total Finished Sq. Ft.: 1990
Disclosures and Reports
- Ownership: Fee Simple
- Section: 1
- Lot Number: 154
Listed by Next Step Realty, James Scott Travers Jr.
Sold by Cummings & Co Realtors, Karolina Stasiukiewicz

Get Pre-Approved Today
Schools
Schools serving 330 Red Haven Ct
School District:Harford County Public Schools
| Name | Grades | Distance |
|---|---|---|
Joppatowne Elementary School 407 Trimble Rd, Joppatowne, MD 21085 | PK-5 | 0.4 mi |
Magnolia Middle School 299 Fort Hoyle Rd, Joppatowne, MD 21085 | 6-8 | 1.5 mi |
Joppatowne High School 555 Joppa Farm Rd, Joppatowne, MD 21085 | 9-12 | 0.3 mi |
Disclaimer:
School attendance boundaries provided by ATTOM Data Solutions and are for reference only. Contact the school directly to verify enrollment eligibility.
Price & Sales History for 330 Red Haven Ct
Date
Details
Price
Change
Source
6/10/2026
Sold
$330,000
—
MLS
5/18/2026
Price Increased
$330,000
6.8%
MLS
5/16/2026
Listed
$309,000
—
MLS
Disclaimer: Historical sales information is derived from public records provided by the county offices. Information is not guaranteed and should be independently verified.
330 Red Haven Court, Joppa, MD 21085 (MLS# MDHR2055154) is a Townhouse property that was sold at $330,000 on June 10, 2026. Want to learn more about 330 Red Haven Court? Do you have questions about finding other Townhouse real estate for sale in Joppa? You can browse all Joppa real estate or contact a Coldwell Banker agent to request more information.