Full Property Details for 426 Gilmor Rd
General
- Sold For: $386,500
- Taxes: $3,031 (2026)
- Status: Closed
- Type: Single Family
- Source: BrightMLSMidAtlantic
- MLS ID: MDHR2055310
- Added to Site: 136 day(s) ago
Interior
- Rooms/Areas: Living Room, Primary Bedroom, Bedroom 2, Bedroom 3, Kitchen, Laundry, Recreation Room, Bonus Room, Primary Bathroom, Full Bath, Screened Porch
- Interior Features: Entry Level Bedroom, Floor Plan - Traditional, Kitchen - Country, Kitchen - Eat-In, Kitchen - Table Space, Stove - Wood
- Appliances: Dishwasher, Disposal, Dryer, Icemaker, Microwave, Oven/Range - Gas, Refrigerator, Stainless Steel Appliances, Stove, Water Heater
- Flooring: Carpet, Ceramic Tile, Other, Wood
Rooms
- Total Bathrooms: 3
- Full Bathrooms: 2
- Half Bathrooms: 1
- Main Floor Baths: 2
- Main - Full Baths: 2
- Lower Floor Baths: 1
- Lower - 1/2 Baths: 1
- Total Bedrooms: 3
- Bedrooms Main & Up: 3
- Laundry: Lower Floor, Dryer In Unit, Washer In Unit
Exterior
- Exterior Features: Sidewalks, Other, Secure Storage
- Porch/Patio/Deck: Porch(es), Deck(s), Screened
Parking
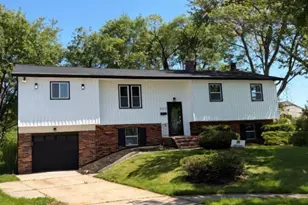
- Garage: Yes
- Garage Spaces: 1
- Total Spaces: 6
- Parking Type: Attached Garage, Off Street, Driveway, On Street
- Garage Description: Garage - Front Entry
Location
- County: HARFORD
- Subdivision: JOPPATOWNE
- Driving Directions: Joppa Farm Rd. to left on Garnett and then a left on Gilmor. This wonderful home is all the way down on the left.
School Information
- School District: Harford County Public Schools
- Elementary School: Call School Board
- Middle School: Call School Board
- High School: Call School Board
Heating & Cooling
- Central air: Yes
- Cooling Type: Central A/C, Ceiling Fan(s)
- Cooling Fuel: Electric
- Heating Type: Forced Air
- Heating Fuel: Natural Gas
- Water Heater: Natural Gas
Utilities
- Sewer: Public Sewer
- Water: Public
Structural Information
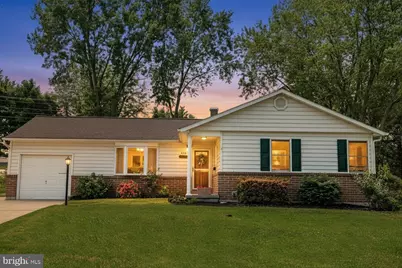
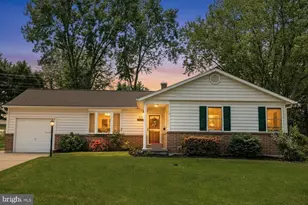
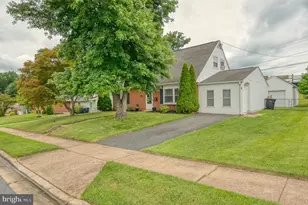
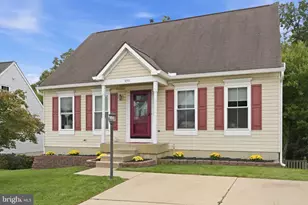
- Architectural Style: Ranch/Rambler
- Structure Type: Detached
- Construction: Brick, Vinyl Siding
- Basement: Yes
- Basement Entrance: Yes
- Basement Desc.: Interior Access, Partially Finished, Outside Entrance, Sump Pump, Space For Rooms, Shelving, Other, Windows
- Foundation: Block
- Roof: Architectural Shingle
- Windows: Bay/Bow, Double Hung, Sliding
- Stories Description: Lower 1, Main
- Square Feet: 2,480
- Sq. Ft. Source: Estimated
- Living Area: 2,280 Sq. Ft.
- Finished Above Grnd: 1,240 Sq. Ft.
- Finished Below Grnd: 1,040 Sq. Ft.
- Year Built: 1965
- Year Built Source: Assessor
- Property Condition: Very Good
Unit Information
Additional Structures
Lot Features
- Property View: Garden/Lawn, Courtyard
- Lot Size (Acres): 0.3
- Lot Size (Sq. Ft.): 13,090
- Lot Size Source: Assessor
- Zoning: R3
- Lot Description: Adjoins - Open Space, Backs to Trees, Cul-de-sac, Front Yard, Landscaping, Private, Rear Yard
Financial Considerations
- Price Per Sq. Ft.: $298.31
- Assessment Year: 2026
- County Tax: $3,031
- County Tax Freq: Annually
- Tax w/Assessment: $293,467
- Tax Amount: $3,031
- Tax Year: 2026
- Terms: Standard Sale
- Tax Total Finished Sq. Ft.: 2170
Disclosures and Reports
- Ownership: Fee Simple
- Exclusions: See Inclusion/Exclusion page
- Inclusions: See Inclusion/Exclusion page
- Section: 4
- Lot Number: 52
Listed by Berkshire Hathaway HomeServices PenFed Realty, Margaret M Smith
Sold by Cummings & Co Realtors, Beth MacMillan