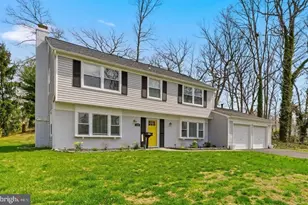
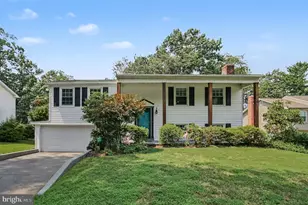
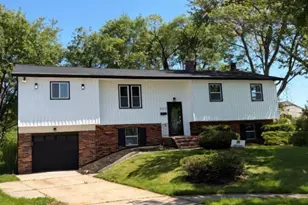
Full Property Details for 603 Falconbridge Dr
General
- Sold For: $394,835
- HOA FEE: $8/month
- HOA FEE FREQ.: Annually
- Taxes: $2,660 (2025)
- Status: Closed
- Type: Single Family
- Source: BrightMLSMidAtlantic
- MLS ID: MDHR2053408
- Added to Site: 190 day(s) ago
Interior
- Interior Features: Combination Dining/Living, Recessed Lighting, Bathroom - Tub Shower, Attic, Crown Moldings, Dining Area, Kitchen - Eat-In, Upgraded Countertops, Walk-in Closet(s), Built-Ins, Carpet, Kitchen - Island, Kitchen - Table Space, Bathroom - Stall Shower, Ceiling Fan(s), Floor Plan - Open, Primary Bath(s), Store/Office, Stove - Pellet
- Fireplace: Yes
- Number of Fireplaces: 1
- Fireplace(s): Brick, Mantel(s), Insert
- Appliances: Built-In Microwave, Dishwasher, Disposal, Icemaker, Exhaust Fan, Dryer - Electric, Energy Efficient Appliances, Washer, Oven - Self Cleaning, Oven/Range - Electric, Refrigerator, Stainless Steel Appliances
- Flooring: Carpet, Ceramic Tile
Rooms
- Total Bathrooms: 2
- Full Bathrooms: 2
- Main Floor Baths: 2
- Main - Full Baths: 2
- Total Bedrooms: 4
- Bedrooms Main & Up: 4
Exterior
- Exterior Features: Exterior Lighting, Flood Lights, Secure Storage, Sidewalks, Street Lights
- Porch/Patio/Deck: Deck(s), Patio(s), Porch(es)
Parking
- Total Spaces: 7
- Parking Features: Asphalt Driveway, Lighted Parking
- Parking Type: Driveway, Off Street
Location
- County: HARFORD
- Subdivision: JOPPATOWNE
- Driving Directions: Trimble Rd to Flaconbridge Dr
School Information
- School District: Harford County Public Schools
Community
- Association: Yes
- Assoc. Name: FOSTER BRANCH HOME OWNERS ASSOCIATION
- Assoc. Fees Include: Common Area Maintenance
Heating & Cooling
- Central air: Yes
- Cooling Type: Ceiling Fan(s), Programmable Thermostat, Central A/C
- Cooling Fuel: Electric
- Heating Type: Programmable Thermostat, Central
- Heating Fuel: Natural Gas
- Water Heater: 60+ Gallon Tank, Natural Gas
Utilities
- Sewer: Public Sewer
- Water: Public
Structural Information
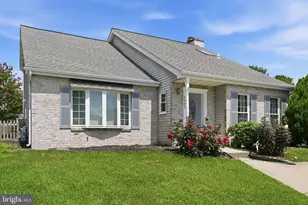
- Architectural Style: Ranch/Rambler
- Structure Type: Detached
- Construction: Blown-In Insulation, Brick, Tile, Vinyl Siding
- Foundation: Concrete Perimeter, Permanent
- Roof: Shingle
- Walls/Ceilings: Dry Wall
- Windows: Bay/Bow, Screens, Sliding, Vinyl Clad
- Doors: Six Panel, Sliding Glass, Storm
- Stories Description: Main
- Square Feet: 1,867
- Sq. Ft. Source: Assessor
- Living Area: 1,867 Sq. Ft.
- Finished Above Grnd: 1,867 Sq. Ft.
- Year Built: 1968
- Year Built Source: Assessor
- Property Condition: Excellent
Additional Structures
Lot Features
- Property View: Street, Trees/Woods
- Lot Size (Acres): 0.25
- Lot Size (Sq. Ft.): 10,985
- Lot Size Source: Assessor
- Lot Dimensions: 94.00 x
- Zoning: R3
- Lot Description: Adjoins - Open Space, Landscaping, Backs - Open Common Area, Backs to Trees, Front Yard, Secluded
Financial Considerations
- Price Per Sq. Ft.: $211.03
- Association Fee: $100
- Assoc Fee Freq.: Annually
- Assessment Year: 2026
- County Tax: $2,660
- County Tax Freq: Annually
- Tax w/Assessment: $256,667
- Tax Amount: $2,660
- Tax Year: 2025
- Terms: Standard Sale
- Tax Total Finished Sq. Ft.: 1867
Disclosures and Reports
- Ownership: Fee Simple
- Section: 6
- Lot Number: 2
Listed by Cottage Street Realty LLC, Alexandra I Burrell-Hodges
Sold by Weichert, Realtors - Diana Realty, Steve R Kuzma