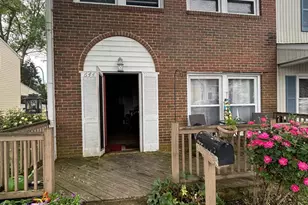
This is a carousel with tiles that activate property listing cards. Use the previous and next buttons to navigate.
1/1
$201,000
This is a carousel with tiles that activate property listing cards. Use the previous and next buttons to navigate.
1/1
Property Description
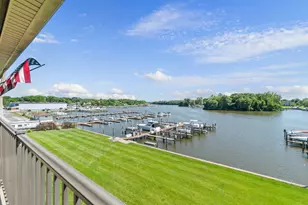
A view that truly steals the show. Perched atop the building, this penthouse condominium offers a front-row seat to some of the most breathtaking waterfront scenery on the Gunpowder River. From the moment you walk through the door, your eyes are immediately drawn beyond the walls of the home to the sparkling water, abundant wildlife, and ever-changing panorama that creates a living work of art every single day. Simply put, the view cannot be overstated. Designed to maximize the spectacular setting, the open-concept living and dining area is flooded with natural light and seamlessly connected to the outdoors through dual sliding glass doors leading to a private waterfront balcony. Whether enjoying your morning coffee, watching boats pass by, or taking in a stunning sunset over the river, this is a space you'll never want to leave. The thoughtfully designed interior features a spacious bedroom complete with a walk-in closet, a full bathroom, convenient in-unit laundry, and comfortable living spaces that allow the breathtaking waterfront backdrop to remain the focal point. Recent improvements include fresh neutral paint, updated LVP flooring, new carpeting, an updated HVAC system, and an updated hot water heater, providing peace of mind for years to come. Adding to the appeal is a deeded boat slip, offering direct access to the Gunpowder River and making this an ideal opportunity for boating enthusiasts and waterfront lovers alike. Rarely available and offering a lifestyle that feels more like a waterfront retreat than a condominium, this exceptional penthouse residence combines low-maintenance living, a deeded boat slip, and million-dollar Gunpowder River views that must be seen in person to be fully appreciated.
Full Property Details
Full Property Details for 530 Riviera Dr #530-C
General
- Sold For: $201,000
- HOA FEE: $385/month
- Taxes: $2,089 (2026)
- Status: Closed
- Type: Condo
- Source: BrightMLSMidAtlantic
- MLS ID: MDHR2055772
- Added to Site: 80 day(s) ago
Interior
- Rooms/Areas: Dining Room, Primary Bedroom, Kitchen, Family Room, Utility Room, Full Bath
- Interior Features: Carpet, Dining Area, Family Room Off Kitchen, Flat, Bathroom - Tub Shower, Ceiling Fan(s), Combination Dining/Living, Floor Plan - Open, Walk-in Closet(s)
- Appliances: Built-In Microwave, Dishwasher, Dryer, Oven/Range - Electric, Refrigerator, Washer, Water Heater
- Flooring: Carpet, Luxury Vinyl Plank
Rooms
Bathrooms
- Total Bathrooms: 1
- Full Bathrooms: 1
- Main Floor Baths: 1
- Main - Full Baths: 1
Bedrooms
- Total Bedrooms: 1
- Bedrooms Main & Up: 1
Other Rooms
- Laundry: Dryer In Unit, Has Laundry, Washer In Unit
Exterior
- Exterior Features: Sidewalks, Street Lights
- Porch/Patio/Deck: Balcony
Parking
- Parking Type: Parking Lot
Location
- County: HARFORD
- Subdivision: GUNPOWDER COVE
- Driving Directions: Pulaski Hwy to Joppa Farm Rd to Riviera Dr
- Location Details: River
School Information
- School District: Harford County Public Schools
Community
- Pets Allowed: Yes
- Pets: Case by Case Basis
Heating & Cooling
- Central air: Yes
- Cooling Type: Central A/C
- Cooling Fuel: Electric
- Heating Type: Heat Pump(s)
- Heating Fuel: Electric
- Water Heater: Electric
Utilities
- Sewer: Public Sewer
- Water: Public
Structural Information
- Architectural Style: Unit/Flat
- Structure Type: Garden 1 - 4 Floors
- Construction: Brick
- Windows: Double Pane
- Doors: Sliding Glass
- Entry Floor Number: 3
- Stories Description: Main
- Square Feet: 1,033
- Sq. Ft. Source: Assessor
- Living Area: 1,033 Sq. Ft.
- Finished Above Grnd: 1,033 Sq. Ft.
- Year Built: 1979
- Year Built Source: Estimated
- Property Condition: Very Good
Lot Features
- Property View: Marina, River, Water
- Zoning: R4
Water Features
- Water Front: Yes
- Water View: Yes
- Navigable Water: Yes
- Water Access: Yes
- Water Front Type: River
- Dock/Slip Conveys: Yes
- Docks: 1
Financial Considerations
- Price Per Sq. Ft.: $193.61
- Condo Fee: $385
- Condo Fee Freq: Monthly
- Assessment Year: 2026
- County Tax: $2,089
- County Tax Freq: Annually
- Tax w/Assessment: $213,333
- Tax Amount: $2,089
- Tax Year: 2026
- Terms: Standard Sale
- Tax Total Finished Sq. Ft.: 1033
Disclosures and Reports
- Ownership: Fee Simple
- Condo: Yes
- Lot Number: 530C
Listed by Long & Foster Real Estate, Inc., Tony Migliaccio
Sold by Core Maryland Real Estate LLC, Louis Chirgott

Get Pre-Approved Today
Schools
Schools serving 530 Riviera Dr #530-C
School District:Harford County Public Schools
| Name | Grades | Distance |
|---|---|---|
Joppatowne Elementary School 407 Trimble Rd, Joppatowne, MD 21085 | PK-5 | 1 mi |
Magnolia Middle School 299 Fort Hoyle Rd, Joppatowne, MD 21085 | 6-8 | 1.2 mi |
Joppatowne High School 555 Joppa Farm Rd, Joppatowne, MD 21085 | 9-12 | 0.4 mi |
Disclaimer:
School attendance boundaries provided by ATTOM Data Solutions and are for reference only. Contact the school directly to verify enrollment eligibility.
Price & Sales History for 530 Riviera Dr #530-C
Date
Details
Price
Change
Source
7/01/2026
Sold
$201,000
0.5%
MLS
6/06/2026
Listed
$200,000
—
MLS
Disclaimer: Historical sales information is derived from public records provided by the county offices. Information is not guaranteed and should be independently verified.
530 Riviera Drive #530-C, Joppa, MD 21085 (MLS# MDHR2055772) is a Condo property that was sold at $201,000 on July 01, 2026. Want to learn more about 530 Riviera Drive #530-C? Do you have questions about finding other Condo real estate for sale in Joppa? You can browse all Joppa real estate or contact a Coldwell Banker agent to request more information.