This is a carousel with tiles that activate property listing cards. Use the previous and next buttons to navigate.
1/1
$279,900
This is a carousel with tiles that activate property listing cards. Use the previous and next buttons to navigate.
1/1
Property Description
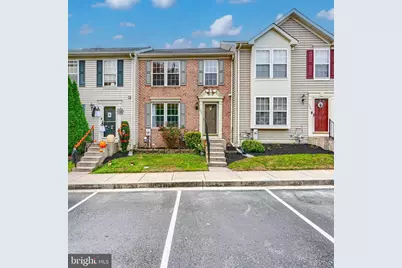
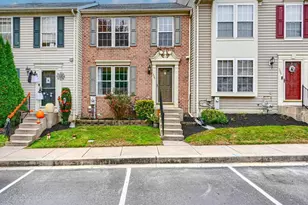
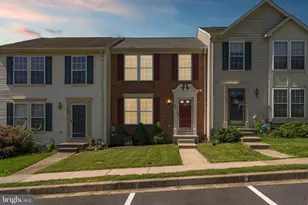
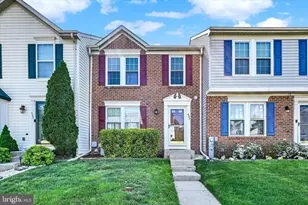
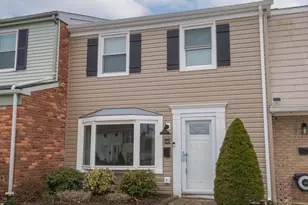
What a deal! Outstanding Brick Townhome! This beautiful home features a two-level bump-out adding incredible space and natural light. The open-concept kitchen flows into a cozy breakfast area and a sunroom with vaulted ceilings and luxury vinyl wood flooring - perfect for relaxing or entertaining. The living and dining rooms boast gleaming hardwood floors, while all bedrooms and the sunroom offer soaring vaulted ceilings for an airy feel. Enjoy a fully finished lower level with a spacious recreation room , new carpet, and an additional 4th bedroom or den, plus a newly updated powder room on the main level. Recent upgrades include a new water heater, new sump pump, new dishwasher, new kitchen flooring, freshly painted deck and interior, a brand-new upstairs hall bath, and even a newer roof! Enormous deck overlooking the privacy of the trees! Conveniently located near shopping, dining, and major commuter routes, this brick-front beauty offers 2 assigned parking spaces, lawn care, snow removal, and trash service included. This one won't last long - move-in ready and waiting for you!
Full Property Details
Full Property Details for 537 Cider Press Ct #13
General
- Sold For: $279,900
- HOA FEE: $40/month
- Taxes: $2,521 (2025)
- Status: Closed
- Type: Townhouse
- Source: BrightMLSMidAtlantic
- MLS ID: MDHR2053770
- Added to Site: 183 day(s) ago
Interior
- Number of Rooms: 13
- Rooms/Areas: Living Room, Dining Room, Primary Bedroom, Bedroom 2, Bedroom 3, Bedroom 4, Kitchen, Breakfast Room, Sun/Florida Room, Recreation Room, Storage Room, Full Bath, Half Bath
- Interior Features: Carpet, Ceiling Fan(s), Breakfast Area, Dining Area, Combination Dining/Living, Floor Plan - Open, Kitchen - Table Space, Pantry, Walk-in Closet(s), Other
- Appliances: Built-In Microwave, Stove, Washer, Dishwasher, Refrigerator, Dryer, Disposal
- Flooring: Luxury Vinyl Plank, Carpet
Rooms
Bathrooms
- Total Bathrooms: 2
- Full Bathrooms: 1
- Half Bathrooms: 1
- Upper Floor Baths: 1
- Upper - Full Baths: 1
- Main Floor Baths: 1
- Main - 1/2 Baths: 1
Bedrooms
- Total Bedrooms: 4
- Bedrooms Upper: 3
- Bedrooms Lower: 1
Other Rooms
- Laundry: Basement
Additional Information
- Shared Amenities: Tot Lots/Playground, Common Grounds
Exterior
- Exterior Features: Sidewalks
- Porch/Patio/Deck: Deck(s)
Parking
- Assigned Spaces: 2
- Parking Features: Assigned
- Parking Type: On Street
Location
- County: HARFORD
- Subdivision: LOHR'S ORCHARD
- Driving Directions: Joppa Farm Rd. Left onto Falconer Rd to Right onto Cider Press Court. Welcome Home!
School Information
- School District: Harford County Public Schools
Community
- Association: Yes
- Assoc. Fees Include: Common Area Maintenance, Snow Removal, Other, Trash, Insurance, Lawn Maintenance
- Pets Allowed: Yes
- Pets: No Pet Restrictions
Heating & Cooling
- Central air: Yes
- Cooling Type: Central A/C
- Cooling Fuel: Electric
- Heating Type: Forced Air
- Heating Fuel: Natural Gas
- Water Heater: Natural Gas
Utilities
- Sewer: Public Sewer
- Water: Public
Structural Information
- Architectural Style: Colonial
- Structure Type: Interior Row/Townhouse
- Construction: Brick, Concrete
- Basement: Yes
- Basement Desc.: Full, Fully Finished, Interior Access
- Foundation: Concrete Perimeter
- Walls/Ceilings: Cathedral Ceilings
- Doors: Sliding Glass, Storm
- Stories Description: Lower 1, Main, Upper 1
- Square Feet: 2,148
- Sq. Ft. Source: Assessor
- Living Area: 1,824 Sq. Ft.
- Finished Above Grnd: 1,384 Sq. Ft.
- Finished Below Grnd: 440 Sq. Ft.
- Year Built: 2002
- Year Built Source: Assessor
- Property Condition: Very Good
Unit Information
Unit 1
- Bedrooms-Lower: 1
Lot Features
- Zoning: R
Financial Considerations
- Price Per Sq. Ft.: $202.24
- Association Fee: $40
- Assoc Fee Freq.: Monthly
- Condo Fee: $155
- Condo Fee Freq: Monthly
- Tax Amount: $2,521
- Tax Year: 2025
- Terms: Standard Sale
Disclosures and Reports
- Ownership: Condominium
- Condo: Yes
Listed by Cummings & Co Realtors, Maria Vila
Sold by Samson Properties, DANNY L BOWLING

Get Pre-Approved Today
Schools
Schools serving 537 Cider Press Ct #13
School District:Harford County Public Schools
| Name | Grades | Distance |
|---|---|---|
Joppatowne Elementary School 407 Trimble Rd, Joppatowne, MD 21085 | PK-5 | 0.5 mi |
Magnolia Middle School 299 Fort Hoyle Rd, Joppatowne, MD 21085 | 6-8 | 1.4 mi |
Joppatowne High School 555 Joppa Farm Rd, Joppatowne, MD 21085 | 9-12 | 0.2 mi |
Disclaimer:
School attendance boundaries provided by ATTOM Data Solutions and are for reference only. Contact the school directly to verify enrollment eligibility.
Price & Sales History for 537 Cider Press Ct #13
Date
Details
Price
Change
Source
10/01/2026
Sold
$279,900
—
MLS
8/11/2026
Price Reduced
$279,900
-0.74%
MLS
7/27/2026
Price Reduced
$282,000
-1.05%
MLS
6/19/2026
Price Reduced
$285,000
-4.97%
MLS
5/05/2026
Price Reduced
$299,900
-3.26%
MLS
4/14/2026
Listed
$310,000
—
MLS
Disclaimer: Historical sales information is derived from public records provided by the county offices. Information is not guaranteed and should be independently verified.
537 Cider Press Court #13, Joppa, MD 21085 (MLS# MDHR2053770) is a Townhouse property that was sold at $279,900 on October 01, 2026. Want to learn more about 537 Cider Press Court #13? Do you have questions about finding other Townhouse real estate for sale in Joppa? You can browse all Joppa real estate or contact a Coldwell Banker agent to request more information.