This is a carousel with tiles that activate property listing cards. Use the previous and next buttons to navigate.
1/1
$799,000
This is a carousel with tiles that activate property listing cards. Use the previous and next buttons to navigate.
1/1
Property Description
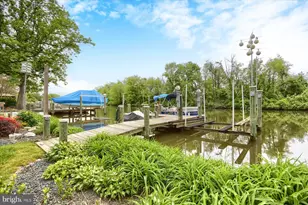
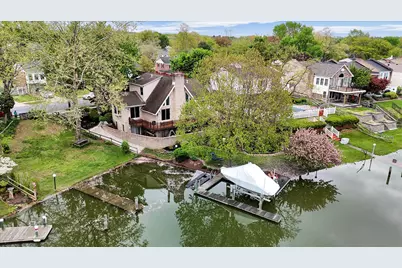
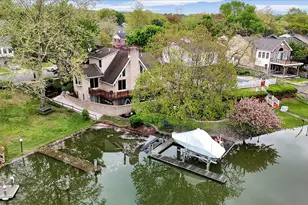
OFFER DEADLINE: Sun 5/3 @ 5;30pm "¢ Nestled in the serene enclave of Rumsey Island, this exquisite contemporary home offers a luxurious lifestyle defined by elegance and comfort. Built in 1999 and thoughtfully renovated, relish in over 3400 square feet of above grade finished space that boasts a perfect blend of modern amenities and timeless charm, making it an ideal retreat for those seeking tranquility and sophistication. "¢ As you step inside, you are greeted by an inviting floor plan that seamlessly connects the living spaces. The instantly capturing living room, adorned with a perfect waterfront view, vaulted ceiling, industrial fan and a cozy pellet stove is open to the gourmet, custom designed kitchen, featuring soapstone countertops, hand-made tile from Morocco, chef-grade appliances and countless custom finishes and conveniences. "¢ The dining area, perfect for entertaining, is bathed in natural light, creating a quaint and welcoming atmosphere. Enjoy the convenient main level office space with an inspiring view and near silent laundry area with adjacent half bath. "¢ This waterfront home affords 4 bedrooms. On the main level, a luxurious primary suite complete with custom upgrades throughout and the supreme essence of a spa bathroom. "¢ Upstairs affords its own air conditioning system to maintain perfect comfort in the 2 additional bedrooms, full bathroom and access to garage attic space. "¢ On the lower level, you will find a spacious 4th bedroom and full bathroom in addition to the spacious comfort of the family room with a cozy woodburning fireplace and direct walk-out to the serene waterfront. "¢ The home also features an attached, weather-sealed 1-car garage with custom built-in storage, a newly added attic, custom electric and a negotiable EV Lev2 charger. Outside, note the additional parking pad, new retaining wall and 2nd negotiable EV Lev2 charger. "¢ Relish in the meticulously landscaped exterior, where extensive hardscaping complements the lush greenery of the front and rear yards. The private multi-level deck invites you to unwind and soak in the stunning water views of Sandpiper Cove. With 134 feet of waterfrontage, this property offers direct access to a variety of water activities, including the extensive pier, 10,000lb boat lift and jet sk/kayak dock. The atmosphere is a true paradise for water enthusiasts. "¢ Whether you're hosting gatherings or enjoying quiet evenings by the water, this home is a sanctuary that embodies the essence of luxury. Experience the perfect blend of comfort, style, and outdoor living in this remarkable Rumsey Island residence. "¢ PLEASE Be sure to check out the extensive list of Fun facts, Updates & Improvements under Documents for loads of information.
Full Property Details
Full Property Details for 562 Anchor Dr
General
- Sold For: $799,000
- Taxes: $5,038 (2026)
- Status: Closed
- Type: Single Family
- Source: BrightMLSMidAtlantic
- MLS ID: MDHR2053490
- Added to Site: 71 day(s) ago
Interior
- Number of Rooms: 13
- Rooms/Areas: Living Room, Dining Room, Primary Bedroom, Bedroom 2, Bedroom 3, Bedroom 4, Kitchen, Family Room, Foyer, Office, Bathroom 2, Bathroom 3, Attic, Primary Bathroom, Half Bath
- Interior Features: Attic, Bathroom - Walk-In Shower, Built-Ins, Cedar Closet(s), Ceiling Fan(s), Dining Area, Entry Level Bedroom, Family Room Off Kitchen, Exposed Beams, Formal/Separate Dining Room, Floor Plan - Open, Kitchen - Island, Primary Bath(s), Recessed Lighting, Stove - Pellet, Upgraded Countertops, Walk-in Closet(s), Window Treatments, Wood Floors
- Fireplace: Yes
- Number of Fireplaces: 2
- Fireplace(s): Wood, Screen, Equipment
- Appliances: Dishwasher, Disposal, Dryer, Exhaust Fan, Icemaker, Microwave, Oven - Self Cleaning, Oven/Range - Electric, Range Hood, Refrigerator, Stove, Washer
Rooms
Bathrooms
- Total Bathrooms: 4
- Full Bathrooms: 3
- Half Bathrooms: 1
- Upper Floor Baths: 1
- Upper - Full Baths: 1
- Main Floor Baths: 2
- Main - Full Baths: 1
- Main - 1/2 Baths: 1
- Lower Floor Baths: 1
- Lower - Full Baths: 1
Bedrooms
- Total Bedrooms: 4
- Bedrooms Upper: 2
- Bedrooms Lower: 1
- Bedrooms Main & Up: 1
Other Rooms
- Laundry: Has Laundry, Main Floor
Additional Information
- Security/Safety: Main Entrance Lock, Smoke Detector
- Equipment: Negotiable, See Remarks, Some
Exterior
- Exterior Features: Boat Storage, Extensive Hardscape
- Porch/Patio/Deck: Deck(s)
Parking
- Garage: Yes
- Garage Spaces: 1
- Total Spaces: 4
- Parking Features: Brick Driveway, Concrete Driveway
- Parking Type: Attached Garage, Driveway
- Garage Description: Additional Storage Area, Built In, Garage - Front Entry, Garage Door Opener, Inside Access
Location
- County: HARFORD
- Subdivision: RUMSEY ISLAND
- Cross Streets: Old Sound Rd
- Driving Directions: Joppa Farm Rd to Shore Dr. Right on Bridge Dr, Left on Old Sound Rd, Left on Anchor Dr, WELCOME HOME!
- Location Details: Corner Lot/Unit
School Information
- School District: Harford County Public Schools
- Elementary School: Joppatowne
- Middle School: Magnolia
- High School: Joppatowne
Community
- Pets Allowed: Yes
- Pets: No Pet Restrictions
Heating & Cooling
- Central air: Yes
- Cooling Type: Central A/C
- Cooling Fuel: Electric
- Heating Type: Forced Air, Pellet Stove, Programmable Thermostat
- Heating Fuel: Natural Gas, Pellets, Wood
- Water Heater: Tankless, Electric
Utilities
- Sewer: Public Sewer
- Water: Public
- Dist. to Water: 0 Feet
- Utility Description: Cable TV, Phone
Structural Information
- Architectural Style: Contemporary
- Structure Type: Detached
- Construction: Brick, Combination
- Basement: Yes
- Basement Entrance: Yes
- Basement Desc.: Connecting Stairway, Daylight, Full, Fully Finished, Improved, Interior Access, Outside Entrance, Rear Entrance, Walkout Level, Windows
- Foundation: Concrete Perimeter
- Roof: Shingle
- Walls/Ceilings: High, Vaulted Ceilings, Dry Wall, 2 Story Ceilings
- Stories Description: Lower 1, Main, Upper 1
- Square Feet: 3,440
- Sq. Ft. Source: Estimated
- Living Area: 3,440 Sq. Ft.
- Finished Above Grnd: 1,993 Sq. Ft.
- Finished Below Grnd: 1,447 Sq. Ft.
- Year Built: 1999
- Year Built Source: Estimated
- Property Condition: Excellent
Unit Information
Unit 1
- Bathrooms-Lower: 1
- Bedrooms-Lower: 1
Additional Structures
- Other Structures: Garage(s)
Lot Features
- Property View: Water
- Lot Size (Acres): 0.26
- Lot Size (Sq. Ft.): 11,326
- Lot Size Source: Estimated
- Zoning: R3
- Lot Description: Fishing Available, Front Yard, Landscaping, Rear Yard, SideYard(s), Other
Water Features
- Water Front: Yes
- Water View: Yes
- Navigable Water: Yes
- Water Access: Yes
- Water Access Desc: Boat - Powered, Canoe/Kayak, Fishing Allowed, Personal Watercraft (PWC), Private Access
- Water Front Type: River
- Water Front Name: SANDPIPER COVE
- Docks: 1
- Power Boats: 2
- Non-Power Boats: 2
Financial Considerations
- Price Per Sq. Ft.: $400.9
- Assessment Year: 2026
- County Tax: $5,038
- County Tax Freq: Annually
- Tax w/Assessment: $481,200
- Tax Amount: $5,038
- Tax Year: 2026
- Terms: Standard Sale
- Tax Total Finished Sq. Ft.: 2593
Disclosures and Reports
- Ownership: Fee Simple
- Exclusions: Dining Room Chandelier, Boat, 2 Kayaks, 2-EV chargers, furniture, wall vacuum in garage - all negotiable outside of listing
- Inclusions: custom window dressings, pellet stove, built-in custom garage storage, boat lift
- Lot Number: 67
Get Pre-Approved Today
Schools
Schools serving 562 Anchor Dr
School District:Harford County Public Schools
| Name | Grades | Distance |
|---|---|---|
Joppatowne Elementary School 407 Trimble Rd, Joppatowne, MD 21085 | PK-5 | 1 mi |
Magnolia Middle School 299 Fort Hoyle Rd, Joppatowne, MD 21085 | 6-8 | 1.6 mi |
Joppatowne High School 555 Joppa Farm Rd, Joppatowne, MD 21085 | 9-12 | 0.7 mi |
Disclaimer:
School attendance boundaries provided by ATTOM Data Solutions and are for reference only. Contact the school directly to verify enrollment eligibility.
Price & Sales History for 562 Anchor Dr
Date
Details
Price
Change
Source
5/29/2026
Sold
$799,000
—
MLS
4/30/2026
Listed
$799,000
—
MLS
Disclaimer: Historical sales information is derived from public records provided by the county offices. Information is not guaranteed and should be independently verified.
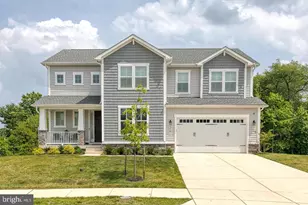
562 Anchor Drive, Joppa, MD 21085 (MLS# MDHR2053490) is a Single Family property that was sold at $799,000 on May 29, 2026. This property was listed by Nicole McQuay from our Harford County Regional Office Office.Want to learn more about 562 Anchor Drive? Do you have questions about finding other Single Family real estate for sale in Joppa? You can browse all Joppa real estate or contact a Coldwell Banker agent to request more information.