This is a carousel with tiles that activate property listing cards. Use the previous and next buttons to navigate.
1/1
$797,000
This is a carousel with tiles that activate property listing cards. Use the previous and next buttons to navigate.
1/1
Property Description
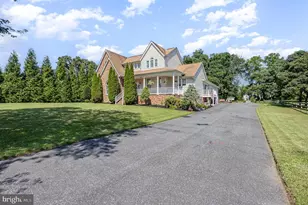
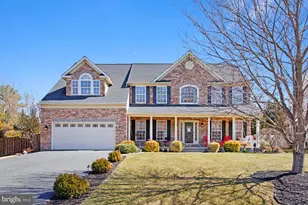
Don't miss seeing this exquisite custom-built Cape Cod, truly one of a kind and rich in thoughtful detail throughout! This home has three spacious bedrooms, each featuring its own private attached full bath. The main floor also has an office space/bonus room and a separate staircase leading to an unfinished room over the garage for future bedroom expansion. The dramatic foyer welcomes you with a stunning 4-ft curved staircase, crown molding, and hardwood flooring. The family room features vaulted ceilings and a gas (propane) fireplace, while a separate dining room showcases hardwood floors, chair rail, crown molding, and impressive columns at the entrance. The gourmet eat-in kitchen is complimented by a wet bar/butler's pantry with under-counter ice maker and large pantry. The mudroom and laundry room, off the garage, are spacious with maple cabinetry and ceramic flooring. Hardwood flooring runs throughout the main level, with new carpet in bedroom and family room. The main-floor primary suite features a newly remodeled 2025 shower with marble tile and walk in closet. The upstairs bedrooms are thoughtfully separated by a custom loft workspace perfect for homework or a second office space. The finished lower level adds exceptional living space with engineered hardwood flooring, a custom bar, full bath, and a dedicated viewing area with a 100" screen. A large room currently used as an exercise space offers potential for a fourth bedroom. Set on a rare, flat one acre lot this home features a long driveway ideal for multiple vehicles, exceptionally private backyard, and a large deck designed for entertaining.
Full Property Details
Full Property Details for 11604 Jerome Ave
General
- Sold For: $797,000
- Taxes: $7,394 (2025)
- Status: Closed
- Type: Single Family
- Source: BrightMLSMidAtlantic
- MLS ID: MDBC2161934
- Added to Site: 61 day(s) ago
Interior
- Rooms/Areas: Living Room, Dining Room, Primary Bedroom, Sitting Room, Bedroom 2, Bedroom 3, Kitchen, Family Room, Foyer, Exercise Room, Laundry, Office, Primary Bathroom, Full Bath
Rooms
Bathrooms
- Total Bathrooms: 5
- Full Bathrooms: 4
- Half Bathrooms: 1
- Upper Floor Baths: 2
- Upper - Full Baths: 2
- Main Floor Baths: 2
- Main - Full Baths: 1
- Main - 1/2 Baths: 1
- Lower Floor Baths: 1
- Lower - Full Baths: 1
Bedrooms
- Total Bedrooms: 4
- Bedrooms Upper: 2
- Bedrooms Lower: 1
- Bedrooms Main & Up: 1
Parking
- Garage: Yes
- Garage Spaces: 2
- Total Spaces: 2
- Parking Type: Attached Garage, Driveway
- Garage Description: Inside Access
Location
- County: BALTIMORE
- Subdivision: DARRYL GARDENS
- Driving Directions: US- 40W, Turn Right onto Allender Rd., Turn Right onto Jerome Ave.
School Information
- School District: Baltimore County Public Schools
- Elementary School: Chapel Hill
- Middle School: Perry Hall
- High School: Perry Hall
Heating & Cooling
- Cooling Type: Other
- Cooling Fuel: Electric
- Heating Type: Heat Pump(s)
- Heating Fuel: Propane - Owned
- Water Heater: Propane
Utilities
- Sewer: Public Sewer
- Water: Public
Structural Information
- Architectural Style: Craftsman, Colonial, Cape Cod
- Structure Type: Detached
- Construction: Mixed, Combination
- Basement: Yes
- Basement Desc.: Fully Finished, Interior Access
- Foundation: Permanent
- Stories Description: Lower 1, Main, Upper 1
- Square Feet: 6,206
- Sq. Ft. Source: Assessor
- Living Area: 3,899 Sq. Ft.
- Finished Above Grnd: 3,899 Sq. Ft.
- Year Built: 2001
- Year Built Source: Assessor
Unit Information
Unit 1
- Bathrooms-Lower: 1
- Bedrooms-Lower: 1
Lot Features
- Lot Size (Acres): 1.01
- Lot Size (Sq. Ft.): 43,996
- Lot Size Source: Assessor
- Lot Dimensions: 1.00 x
- Zoning: RESIDENTIAL
Financial Considerations
- Price Per Sq. Ft.: $204.41
- Assessment Year: 2026
- County Tax: $7,394
- County Tax Freq: Annually
- Tax w/Assessment: $620,000
- Tax Amount: $7,394
- Tax Year: 2025
- Terms: Standard Sale
- Tax Total Finished Sq. Ft.: 3899
Disclosures and Reports
- Ownership: Fee Simple
- Lot Number: 8
Listed by American Premier Realty, LLC, Amy Shertzer
Sold by Redfin Corp, Michael Aaron DeMaio

Get Pre-Approved Today
Schools
Schools serving 11604 Jerome Ave
School District:Baltimore County Public Schools
| Name | Grades | Distance |
|---|---|---|
Chapel Hill Elementary School 5200 E Joppa Rd, Perry Hall, MD 21128 | PK-5 | 1.6 mi |
Perry Hall Middle School 4300 Ebenezer Rd, Baltimore, MD 21236 | 6-8 | 3.7 mi |
Perry Hall High School 4601 Ebenezer Rd, Baltimore, MD 21236 | 9-12 | 3.2 mi |
Disclaimer:
School attendance boundaries provided by ATTOM Data Solutions and are for reference only. Contact the school directly to verify enrollment eligibility.
Price & Sales History for 11604 Jerome Ave
Date
Details
Price
Change
Source
6/30/2026
Sold
$797,000
—
MLS
5/06/2026
Listed
$797,000
—
MLS
Disclaimer: Historical sales information is derived from public records provided by the county offices. Information is not guaranteed and should be independently verified.
11604 Jerome Avenue, White Marsh, MD 21162 (MLS# MDBC2161934) is a Single Family property that was sold at $797,000 on June 30, 2026. Want to learn more about 11604 Jerome Avenue? Do you have questions about finding other Single Family real estate for sale in White Marsh? You can browse all White Marsh real estate or contact a Coldwell Banker agent to request more information.