This is a carousel with tiles that activate property listing cards. Use the previous and next buttons to navigate.
1/1
$689,900
This is a carousel with tiles that activate property listing cards. Use the previous and next buttons to navigate.
1/1
Property Description
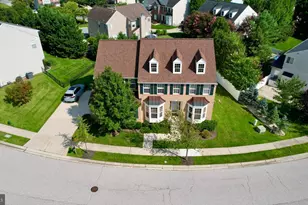
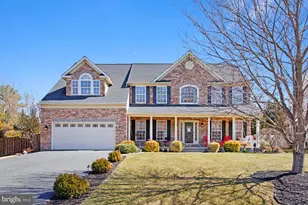
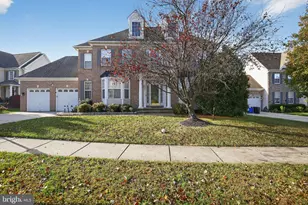
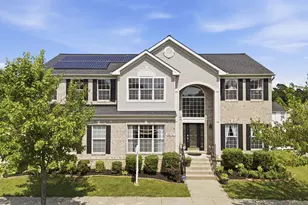
Welcome to this stunning, move-in ready Colonial in the highly desirable Fieldcrest community! Perfectly positioned on one of the neighborhood's premier lots adjacent to expansive common space, this beautifully upgraded home combines elegant design, thoughtful functionality, and exceptional indoor and outdoor living. Built in 2012 and meticulously maintained, this home features fresh paint, new carpet, recessed lighting, luxury vinyl plank flooring, and custom architectural details throughout. The impressive two-story foyer welcomes you into a spacious and inviting floor plan. The main level offers a possible office with a newly added closet, elegant dining room with a custom barn wood feature wall and LED-lit shelving, convenient mudroom and laundry area, and a spacious family room showcasing a gas fireplace surrounded by a one-of-a-kind stone and a barn wood accent wall. The gourmet kitchen is truly the heart of the home, featuring quartz countertops, stainless steel appliances, double wall ovens, a center island, walk-in pantry, and a sun-filled vaulted morning room. French doors open to an incredible outdoor retreat with a 720 sq. ft. two-level paver patio, fire pit, fully fenced yard, and storage shed-perfect for entertaining or relaxing outdoors. The upper level offers a luxurious primary suite with tray ceiling, sitting area, and two walk-in closets including the fourth bedroom converted to a custom-designed shoe room/dressing room by Chesapeake Closets. The spa-like primary bath features a dual vanity, soaking tub, separate shower, and linen closet. Two additional bedrooms and a full bath with dual sinks complete the upper level. The fully finished walkout lower level provides even more living space with luxury vinyl plank flooring, recessed lighting, a full bathroom, flexible recreation space, and a dedicated dog wash station. A convenient walkout exit to provide easy access to the backyard, making this level ideal for recreation, guests, hobbies, or everyday living. Additional highlights include a two-car garage, energy-efficient argon-filled windows, and numerous custom upgrades throughout. Ideally located near shopping, dining, and commuter routes, this exceptional Fieldcrest home offers the perfect combination of luxury, comfort, and convenience. HOME IS BEING SOLD STRICTLY AS-IS.
Full Property Details
Full Property Details for 5707 Fieldcrest Dr
General
- Sold For: $689,900
- HOA FEE: $32/month
- HOA FEE FREQ.: Quarterly
- Taxes: $7,604 (2027)
- Status: Closed
- Type: Single Family
- Source: BrightMLSMidAtlantic
- MLS ID: MDBC2168840
- Added to Site: 47 day(s) ago
Interior
- Rooms/Areas: Primary Bedroom, Bedroom 2, Bedroom 3, Bedroom 4, Bathroom 1, Bathroom 2, Half Bath
- Interior Features: Breakfast Area, Crown Moldings, Floor Plan - Open, Attic, Bathroom - Soaking Tub, Bathroom - Tub Shower, Bathroom - Walk-In Shower, Ceiling Fan(s), Carpet, Dining Area, Family Room Off Kitchen, Kitchen - Island, Pantry, Primary Bath(s), Recessed Lighting, Sound System, Upgraded Countertops, Walk-in Closet(s)
- Fireplace: Yes
- Number of Fireplaces: 1
- Fireplace(s): Electric, Insert, Gas/Propane
- Appliances: Cooktop, Dishwasher, Exhaust Fan, Refrigerator, Icemaker, Oven - Wall, Built-In Microwave, Disposal, Oven - Double, Stainless Steel Appliances, Water Heater
- Flooring: Carpet, Luxury Vinyl Plank
Rooms
Bathrooms
- Total Bathrooms: 4
- Full Bathrooms: 3
- Half Bathrooms: 1
- Upper Floor Baths: 2
- Upper - Full Baths: 2
- Main Floor Baths: 1
- Main - 1/2 Baths: 1
- Lower Floor Baths: 1
- Lower - Full Baths: 1
Bedrooms
- Total Bedrooms: 4
- Bedrooms Upper: 4
Other Rooms
- Laundry: Main Floor
Exterior
- Porch/Patio/Deck: Patio(s)
Parking
- Garage: Yes
- Garage Spaces: 2
- Total Spaces: 2
- Parking Type: Attached Garage, On Street, Off Street, Driveway
- Garage Description: Garage - Front Entry, Inside Access
Location
- County: BALTIMORE
- Subdivision: FIELDCREST
- Driving Directions: Turn into Fieldcrest Drive
School Information
- School District: Baltimore County Public Schools
Community
- Association: Yes
- Assoc. Name: FIELDCREST HOMEOWNERS ASSOCIATION, INC
- Assoc. Fees Include: Common Area Maintenance
Heating & Cooling
- Central air: Yes
- Cooling Type: Central A/C
- Cooling Fuel: Electric
- Heating Type: Forced Air
- Heating Fuel: Natural Gas
- Water Heater: Natural Gas
Utilities
- Sewer: Public Sewer
- Water: Public
Structural Information
- Architectural Style: Colonial
- Structure Type: Detached
- Construction: Vinyl Siding
- Basement: Yes
- Basement Entrance: Yes
- Basement Desc.: Fully Finished, Interior Access, Rear Entrance, Walkout Stairs
- Foundation: Block
- Roof: Shingle
- Walls/Ceilings: Dry Wall
- Stories Description: Lower 1, Main, Upper 1
- Square Feet: 4,184
- Sq. Ft. Source: Estimated
- Living Area: 4,084 Sq. Ft.
- Finished Above Grnd: 2,784 Sq. Ft.
- Finished Below Grnd: 1,300 Sq. Ft.
- Year Built: 2012
- Year Built Source: Assessor
- Property Condition: Excellent, Very Good
Unit Information
Unit 1
- Bathrooms-Lower: 1
Additional Structures
- Other Structures: Shed
Lot Features
- Lot Size (Acres): 0.16
- Lot Size (Sq. Ft.): 7,187
- Lot Size Source: Assessor
- Zoning: R
- Fencing (Description): Fully
Financial Considerations
- Price Per Sq. Ft.: $247.81
- Association Fee: $95
- Assoc Fee Freq.: Quarterly
- Assessment Year: 2026
- County Tax: $6,212
- County Tax Freq: Annually
- Tax w/Assessment: $559,700
- Tax Amount: $7,604
- Tax Year: 2027
- Terms: Standard Sale
- Tax Total Finished Sq. Ft.: 2784
Disclosures and Reports
- Ownership: Fee Simple
- Lot Number: 143
Listed by EXP Realty, LLC, Guadalupe M Diaz
Sold by VZZ Brokerage, Roger Tata

Get Pre-Approved Today
Schools
Schools serving 5707 Fieldcrest Dr
School District:Baltimore County Public Schools
| Name | Grades | Distance |
|---|---|---|
Chapel Hill Elementary School 5200 E Joppa Rd, Perry Hall, MD 21128 | PK-5 | 1.4 mi |
Perry Hall Middle School 4300 Ebenezer Rd, Baltimore, MD 21236 | 6-8 | 3.5 mi |
Perry Hall High School 4601 Ebenezer Rd, Baltimore, MD 21236 | 9-12 | 3 mi |
Disclaimer:
School attendance boundaries provided by ATTOM Data Solutions and are for reference only. Contact the school directly to verify enrollment eligibility.
Price & Sales History for 5707 Fieldcrest Dr
Date
Details
Price
Change
Source
8/25/2026
Sold
$689,900
—
MLS
7/09/2026
Listed
$689,900
—
MLS
Disclaimer: Historical sales information is derived from public records provided by the county offices. Information is not guaranteed and should be independently verified.
5707 Fieldcrest Drive, White Marsh, MD 21162 (MLS# MDBC2168840) is a Single Family property that was sold at $689,900 on August 25, 2026. Want to learn more about 5707 Fieldcrest Drive? Do you have questions about finding other Single Family real estate for sale in White Marsh? You can browse all White Marsh real estate or contact a Coldwell Banker agent to request more information.