This is a carousel with tiles that activate property listing cards. Use the previous and next buttons to navigate.
1/1
$650,000
This is a carousel with tiles that activate property listing cards. Use the previous and next buttons to navigate.
1/1
Property Description
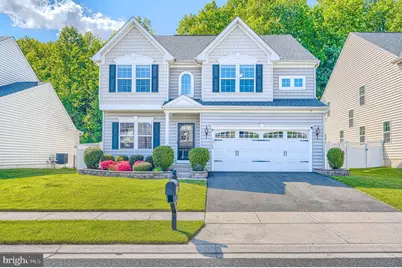
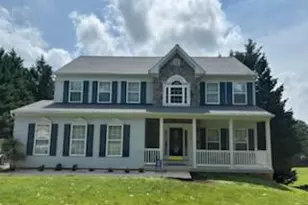
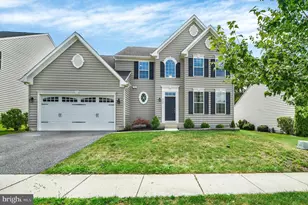
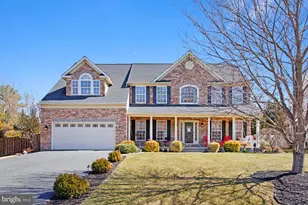
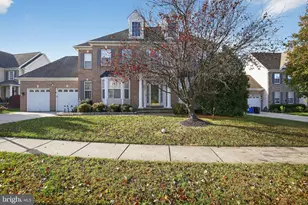
Price Improvement in Highly Desirable Fieldcrest - Stunning 5 Bedroom, 3.5 Bath home, loaded with stylish upgrades and over 3,500 square feet of beautifully finished living space! This spacious home offers an open, functional layout designed for both everyday living and entertaining. The gourmet kitchen serves as the heart of the home, open to the family room and breakfast room. Recessed lighting, beautiful finishes, and direct access to the rear deck - perfect for unwinding at the end of a day or outdoor dining. Elegant flooring flows throughout the home, creating warm and inviting spaces filled with natural light. The expansive upper level features 4 bedrooms, highlighted be the primary suite with tray ceiling, large attached bathroom and large walk-in closet. A posh upper level laundry room with new washer & dryer and a hall bathroom round out the top floor. Downstairs, the recently finished (2021) lower level adds approximately 1,000 square feet of additional living space. A potential in-law suite includes a private 5th bedroom with egress window, full bath with walk-in shower and linen closet. The large recreation area boasts a wet bar with quartz countertops, a beverage refrigerator and built-in microwave. Additional space in the basement for office or home gym. Outside, enjoy a large fully fenced backyard with newer privacy fencing - perfect for pets and gatherings. Additional highlights include a spacious 2-car garage, well-maintained driveway, and beautifully landscaped front and rear yards. Minutes to the areas finest shopping and dining and convenient to major roadways. Schedule your showing today!
Full Property Details
Full Property Details for 11550 Autumn Terrace Dr
General
- Sold For: $650,000
- HOA FEE: $40/month
- HOA FEE FREQ.: Quarterly
- Taxes: $6,083 (2026)
- Status: Closed
- Type: Single Family
- Source: BrightMLSMidAtlantic
- MLS ID: MDBC2162302
- Added to Site: 92 day(s) ago
Interior
- Rooms/Areas: Living Room, Primary Bedroom, Bedroom 2, Bedroom 3, Bedroom 4, Bedroom 5, Kitchen, Family Room, Basement, Breakfast Room, Laundry, Mud Room, Utility Room, Bathroom 2, Bathroom 3, Primary Bathroom, Half Bath
- Interior Features: Breakfast Area, Ceiling Fan(s), Family Room Off Kitchen, Floor Plan - Open, Kitchen - Gourmet, Primary Bath(s), Walk-in Closet(s)
- Appliances: Built-In Microwave, Dishwasher, Exhaust Fan, Icemaker, Oven/Range - Gas, Refrigerator
Rooms
Bathrooms
- Total Bathrooms: 4
- Full Bathrooms: 3
- Half Bathrooms: 1
- Upper Floor Baths: 2
- Upper - Full Baths: 2
- Main Floor Baths: 1
- Main - 1/2 Baths: 1
- Lower Floor Baths: 1
- Lower - Full Baths: 1
Bedrooms
- Total Bedrooms: 5
- Bedrooms Upper: 4
- Bedrooms Lower: 1
Other Rooms
- Laundry: Upper Floor
Exterior
- Porch/Patio/Deck: Deck(s)
Parking
- Garage: Yes
- Garage Spaces: 2
- Total Spaces: 2
- Parking Type: Attached Garage, Driveway, Off Street
- Garage Description: Additional Storage Area, Garage - Front Entry
Location
- County: BALTIMORE
- Subdivision: FIELDCREST
- Driving Directions: Use GPS for best results. New Forge Rd to Fieldcrest. RIGHT on Ridgedale, RIGHT on Crescent Ridge Dr, LEFT onto Autumn Terrace Dr
School Information
- School District: Baltimore County Public Schools
Community
- Association: Yes
- Assoc. Name: FIELDCREST
Heating & Cooling
- Central air: Yes
- Cooling Type: Ceiling Fan(s), Central A/C
- Cooling Fuel: Electric
- Heating Type: Forced Air
- Heating Fuel: Natural Gas
- Water Heater: Natural Gas
Utilities
- Sewer: Public Sewer
- Water: Public
Structural Information
- Architectural Style: Cape Cod
- Structure Type: Detached
- Construction: Mixed
- Basement: Yes
- Basement Desc.: Fully Finished, Interior Access, Windows
- Foundation: Other
- Stories Description: Lower 1, Main, Upper 1
- Square Feet: 3,718
- Sq. Ft. Source: Estimated
- Living Area: 3,568 Sq. Ft.
- Finished Above Grnd: 2,568 Sq. Ft.
- Finished Below Grnd: 1,000 Sq. Ft.
- Year Built: 2015
- Year Built Source: Estimated
- Property Condition: Excellent
Unit Information
Unit 1
- Bathrooms-Lower: 1
- Bedrooms-Lower: 1
Lot Features
- Lot Size (Acres): 0.16
- Lot Size (Sq. Ft.): 6,882
- Lot Size Source: Estimated
- Zoning: RES
- Lot Description: Backs - Open Common Area, Backs to Trees
- Fencing (Description): Privacy, Vinyl
Financial Considerations
- Price Per Sq. Ft.: $257.01
- Association Fee: $119
- Assoc Fee Freq.: Quarterly
- Assessment Year: 2021
- County Tax: $6,083
- County Tax Freq: Annually
- Tax w/Assessment: $382,000
- Tax Amount: $6,083
- Tax Year: 2026
- Terms: Standard Sale
Disclosures and Reports
- Ownership: Fee Simple
- Lot Number: 20
Listed by Cummings & Co Realtors, Graham Burch
Sold by Douglas Realty LLC, Adam Chubbuck

Get Pre-Approved Today
Schools
Schools serving 11550 Autumn Terrace Dr
School District:Baltimore County Public Schools
| Name | Grades | Distance |
|---|---|---|
Chapel Hill Elementary School 5200 E Joppa Rd, Perry Hall, MD 21128 | PK-5 | 1.2 mi |
Perry Hall Middle School 4300 Ebenezer Rd, Baltimore, MD 21236 | 6-8 | 3.3 mi |
Perry Hall High School 4601 Ebenezer Rd, Baltimore, MD 21236 | 9-12 | 2.8 mi |
Disclaimer:
School attendance boundaries provided by ATTOM Data Solutions and are for reference only. Contact the school directly to verify enrollment eligibility.
Price & Sales History for 11550 Autumn Terrace Dr
Date
Details
Price
Change
Source
7/31/2026
Sold
$650,000
-1.52%
MLS
6/21/2026
Price Reduced
$660,000
-2.22%
MLS
5/27/2026
Price Reduced
$674,999
-2.03%
MLS
5/14/2026
Listed
$689,000
—
MLS
Disclaimer: Historical sales information is derived from public records provided by the county offices. Information is not guaranteed and should be independently verified.
11550 Autumn Terrace Drive, White Marsh, MD 21162 (MLS# MDBC2162302) is a Single Family property that was sold at $650,000 on July 31, 2026. Want to learn more about 11550 Autumn Terrace Drive? Do you have questions about finding other Single Family real estate for sale in White Marsh? You can browse all White Marsh real estate or contact a Coldwell Banker agent to request more information.