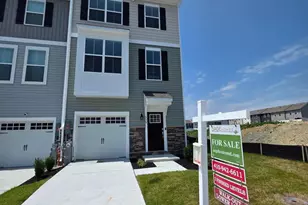
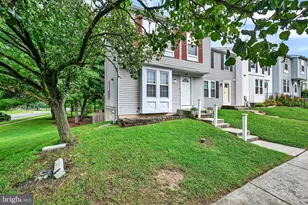
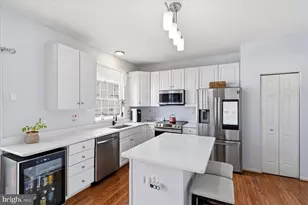
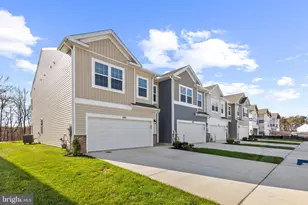
Full Property Details for 668 Beadlilly Wy
General
- Sold For: $418,000
- HOA FEE: $165/month
- Taxes: $4,470 (2025)
- Status: Closed
- Type: Townhouse
- Source: BrightMLSMidAtlantic
- MLS ID: MDHR2049492
- Added to Site: 254 day(s) ago
Interior
- Rooms/Areas: Living Room, Dining Room, Primary Bedroom, Bedroom 2, Bedroom 4, Kitchen, Laundry, Bathroom 2, Bathroom 3, Primary Bathroom, Half Bath
- Interior Features: Attic, Bathroom - Stall Shower, Bathroom - Tub Shower, Breakfast Area, Carpet, Ceiling Fan(s), Combination Kitchen/Dining, Dining Area, Floor Plan - Open, Kitchen - Island, Kitchen - Table Space, Pantry, Primary Bath(s), Recessed Lighting, Sprinkler System, Upgraded Countertops, Walk-in Closet(s)
- Appliances: Stainless Steel Appliances, Energy Efficient Appliances, Built-In Microwave, Dishwasher, Disposal, Dryer, Exhaust Fan, Icemaker, Oven/Range - Gas, Refrigerator, Washer, Water Heater
- Flooring: Luxury Vinyl Plank, Carpet
Rooms
- Total Bathrooms: 3
- Full Bathrooms: 2
- Half Bathrooms: 1
- Upper Floor Baths: 2
- Upper - Full Baths: 2
- Main Floor Baths: 1
- Main - 1/2 Baths: 1
- Total Bedrooms: 4
- Bedrooms Upper: 4
- Laundry: Dryer In Unit, Upper Floor, Washer In Unit
Additional Information
- Security/Safety: Smoke Detector, Sprinkler System - Indoor
Exterior
- Exterior Features: Exterior Lighting, Sidewalks, Street Lights, Flood Lights
- Porch/Patio/Deck: Porch(es), Patio(s)
Parking
- Garage: Yes
- Garage Spaces: 2
- Total Spaces: 4
- Parking Features: Concrete Driveway
- Parking Type: Attached Garage, Driveway
- Garage Description: Garage Door Opener, Garage - Front Entry
Location
- County: HARFORD
- Subdivision: RIDGELY'S RESERVE
- Cross Streets: Pagonia
- Driving Directions: MD-24 S Turn Right onto Edgewood Rd. Turn Right onto Philadelphia Rd. Turn Left onto Clayton Rd., Turn Left onto Mountain Rd., C0ntinue onto Magnolia Rd. Turn Right onto Pagonia Dr. , Turn Left onto Beadlilly. Property is on the Left side of the Street.
School Information
- School District: Harford County Public Schools
- Elementary School: Riverside
- Middle School: Magnolia
- High School: Joppatowne
Community
- Association: Yes
- Assoc. Name: RIDGELY'S RESERVE HOMEOWNERS ASSOCIATION
Heating & Cooling
- Central air: Yes
- Cooling Type: Central A/C, Ceiling Fan(s), Programmable Thermostat
- Cooling Fuel: Electric
- Heating Type: Forced Air, Programmable Thermostat
- Heating Fuel: Natural Gas
- Water Heater: Natural Gas
Utilities
- Sewer: Public Sewer
- Water: Public
Structural Information
- Architectural Style: Craftsman, Colonial
- Structure Type: End of Row/Townhouse
- Builder: D.R. Horton
- Construction: Combination
- Foundation: Slab
- Roof: Architectural Shingle
- Walls/Ceilings: 9'+ Ceilings, Dry Wall
- Windows: Energy Efficient
- Doors: Storm
- Stories Description: Main, Upper 1
- Square Feet: 1,937
- Sq. Ft. Source: Assessor
- Living Area: 1,937 Sq. Ft.
- Finished Above Grnd: 1,937 Sq. Ft.
- Year Built: 2024
- Year Built Source: Assessor
- Property Condition: Excellent
Lot Features
- Lot Size (Acres): 0.09
- Lot Size (Sq. Ft.): 3,789
- Lot Size Source: Assessor
- Zoning: R1
- Lot Description: Corner, Level, Backs - Open Common Area
Financial Considerations
- Price Per Sq. Ft.: $219.41
- Association Fee: $165
- Assoc Fee Freq.: Monthly
- Assessment Year: 2025
- County Tax: $4,470
- County Tax Freq: Annually
- Tax w/Assessment: $410,100
- Tax Amount: $4,470
- Tax Year: 2025
- Terms: Standard Sale
- Tax Total Finished Sq. Ft.: 1937
Disclosures and Reports
- Ownership: Fee Simple
- Lot Number: 229
Listed by American Premier Realty, LLC, Laura M Snyder
Sold by Smart Realty, LLC, Anthony Davis