This is a carousel with tiles that activate property listing cards. Use the previous and next buttons to navigate.
1/1
$473,600
This is a carousel with tiles that activate property listing cards. Use the previous and next buttons to navigate.
1/1
Property Description
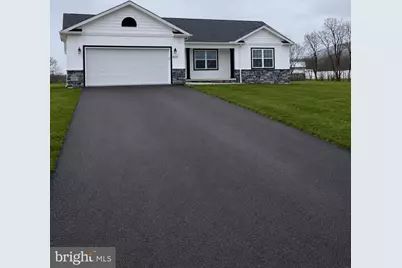
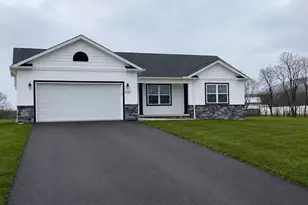
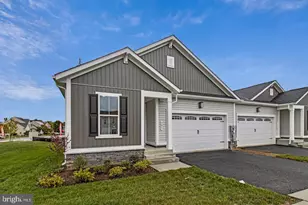
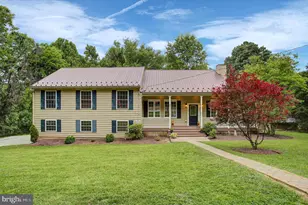
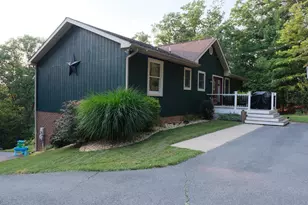
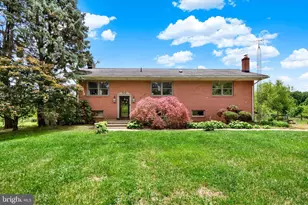
To Be Built Listing By Oliver Homes, Inc. The List Price includes: lot, site cost estimate, permits, excise tax, and house plan (Hamilton) with standard features. Oliver Homes can build this plan or any of their other plans as well as customize a plan for your wants/desires. Oliver Homes can also help with financing alleviating the need for a typical construction loan. Agents please register your client by emailing listing agent.
Full Property Details
Full Property Details for Chestnut Grove Rd
General
- Price: $473,600
- Taxes: $52,800 (2024)
- Status: Active
- Type: Single Family
- Source: BrightMLSMidAtlantic
- MLS ID: MDWA2037238
- Updated: 7/11/2026
- Added to Site: 92 day(s) ago
Rooms
Bathrooms
- Total Bathrooms: 2
- Full Bathrooms: 2
- Main Floor Baths: 2
- Main - Full Baths: 2
Bedrooms
- Total Bedrooms: 3
- Bedrooms Main & Up: 3
Parking
- Garage: Yes
- Garage Spaces: 2
- Total Spaces: 2
- Parking Type: Attached Garage
- Garage Description: Garage - Side Entry
Location
- County: WASHINGTON
- Driving Directions: GPS
School Information
- School District: Washington County Public Schools
- Elementary School: Pleasant Valley
- Middle School: Boonsboro
- High School: Boonsboro Sr
Heating & Cooling
- Central air: Yes
- Cooling Type: Central A/C
- Cooling Fuel: Electric
- Heating Type: Heat Pump(s)
- Heating Fuel: Electric
- Water Heater: Electric
Utilities
- Sewer: Septic = # of BR
- Water: Well
Structural Information
- Architectural Style: Ranch/Rambler
- Structure Type: Detached
- Builder: Oliver Homes, Inc.
- Model: Hamilton
- Construction: Stick Built, Vinyl Siding
- Basement: Yes
- Basement Desc.: Poured Concrete
- Foundation: Passive Radon Mitigation
- Roof: Architectural Shingle
- Walls/Ceilings: Cathedral Ceilings
- Stories Description: Main
- Square Feet: 3,074
- Sq. Ft. Source: Estimated
- Living Area: 1,528 Sq. Ft.
- Finished Above Grnd: 1,528 Sq. Ft.
- Basement Finished: 0%
- Year Built: 2026
- Year Built Source: Estimated
- Property Condition: Excellent
Lot Features
- Lot Size (Acres): 0.83
- Lot Size (Sq. Ft.): 36,154
- Lot Size Source: Estimated
- Zoning: RESIDENTIAL
Green Features
- RFactor - Ceilings: 49
- RFactor - Walls: 21
- RFactor-Basement: 11
Financial Considerations
- Price Per Sq. Ft.: $309.95
- Assessment Year: 2024
- Tax w/Assessment: $52,800
- Tax Amount: $52,800
- Tax Year: 2024
Disclosures and Reports
- Ownership: Fee Simple
Listed by Oliver Homes,Inc., Mark B Oliver

Get Pre-Approved Today
Price & Sales History for Chestnut Grove Rd
Date
Details
Price
Change
Source
7/11/2026
Price Reduced
$473,600
-1.49%
MLS
5/28/2026
Listed
$480,775
701.29%
MLS
8/05/2025
Sold
$60,000
—
Public Record
Disclaimer: Historical sales information is derived from public records provided by the county offices. Information is not guaranteed and should be independently verified.
Tax History
Tax History for Chestnut Grove Rd
Year
Property Taxes
Change
Tax Assessment
Change
2025
$9
-90%
$8,300
—
2023
$86
856%
$8,300
—
2022
$9
—
$8,300
—
2021
$9
—
$8,300
—
2020
$9
—
$8,300
—
2019
$9
—
$8,300
—
2018
$9
—
$8,300
—
2017
$9
—
$8,300
—
2016
$9
—
$8,300
—
2015
$9
—
$8,300
—
2014
$9
—
$8,300
—
Disclaimer: Historical tax information is derived from public records provided by the county offices. Information is not guaranteed and should be independently verified.
Estimate the Cost
Estimate the Cost for Chestnut Grove Rd
Chestnut Grove Road, Keedysville, MD 21756 (MLS# MDWA2037238) is a Single Family property with 3 bedrooms and 2 full bathrooms. Chestnut Grove Road is currently listed for $473,600 and was received on May 28, 2026. Want to learn more about Chestnut Grove Road? Do you have questions about finding other Single Family real estate for sale in Keedysville? You can browse all Keedysville real estate or contact a Coldwell Banker agent to request more information.