This is a carousel with tiles that activate property listing cards. Use the previous and next buttons to navigate.
1/1
$706,000
This is a carousel with tiles that activate property listing cards. Use the previous and next buttons to navigate.
1/1
Property Description
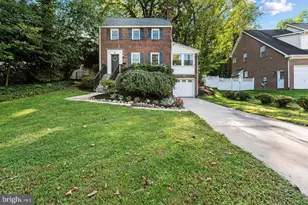
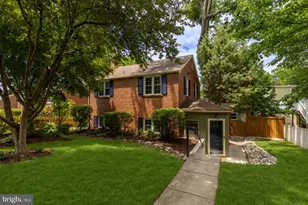
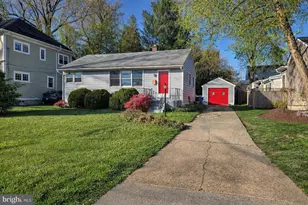
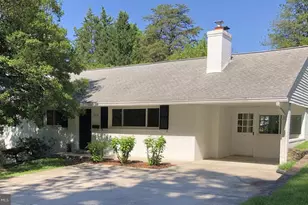
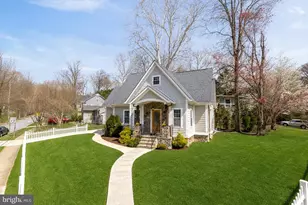
Opportunity awaits in the highly sought-after community of Kensington Estates. Situated on a desirable corner lot, this 2-bedroom, 1-full-bath home offers endless potential for investors, builders, and buyers with a vision. Featuring a walk-out basement, the property is ready for a complete renovation to restore its charm or presents the opportunity to build a brand-new home in an exceptional location. Enjoy the convenience of nearby parks, shopping, dining, and commuter routes while creating something truly special. Property is being sold as-is. Buyers are responsible for performing their own due diligence regarding renovation possibilities, redevelopment, zoning, permits, and any potential for new construction.
Full Property Details
Full Property Details for 10411 Ewell Ave
General
- Sold For: $706,000
- Taxes: $6,969 (2025)
- Status: Closed
- Type: Single Family
- Source: BrightMLSMidAtlantic
- MLS ID: MDMC2245820
- Added to Site: 47 day(s) ago
Rooms
Bathrooms
- Total Bathrooms: 1
- Full Bathrooms: 1
- Main Floor Baths: 1
- Main - Full Baths: 1
Bedrooms
- Total Bedrooms: 2
- Bedrooms Main & Up: 2
Parking
- Parking Type: On Street
Location
- County: MONTGOMERY
- Subdivision: KENSINGTON ESTATES
- Driving Directions: On Bellevue Dr, Right on Beach Dr, Left Franklin St, Left Parkwood Dr, Right on Brookfield Dr and Left Ewell Ave, House on your right
School Information
- School District: Montgomery County Public Schools
Heating & Cooling
- Central air: Yes
- Cooling Type: Central A/C
- Cooling Fuel: Electric
- Heating Type: Central
- Heating Fuel: Natural Gas
- Water Heater: Natural Gas
Utilities
- Sewer: Public Sewer
- Water: Public
Structural Information
- Architectural Style: Ranch/Rambler
- Structure Type: Detached
- Construction: Brick, Vinyl Siding
- Basement: Yes
- Basement Entrance: Yes
- Basement Desc.: Connecting Stairway, Side Entrance
- Foundation: Brick/Mortar
- Roof: Shingle
- Stories Description: Main
- Square Feet: 1,744
- Sq. Ft. Source: Assessor
- Living Area: 976 Sq. Ft.
- Finished Above Grnd: 976 Sq. Ft.
- Year Built: 1950
- Year Built Source: Assessor
Lot Features
- Lot Size (Acres): 0.19
- Lot Size (Sq. Ft.): 8,284
- Lot Size Source: Assessor
- Zoning: R60
Financial Considerations
- Price Per Sq. Ft.: $665.88
- Assessment Year: 2026
- City/TownTax Freq: Annually
- County Tax: $6,151
- County Tax Freq: Annually
- Tax w/Assessment: $541,800
- Tax Amount: $6,969
- Tax Year: 2025
- Terms: Standard Sale
- Tax Total Finished Sq. Ft.: 976
Disclosures and Reports
- Ownership: Fee Simple
- Lot Number: 3
Listed by Realty Advantage of Maryland LLC, Eva G Vasco
Sold by Compass, Scott Sachs

Get Pre-Approved Today
Schools
Schools serving 10411 Ewell Ave
School District:Montgomery County Public Schools, Gaithersburg, MD
| Name | Grades | Distance |
|---|---|---|
Kensington Parkwood Elementary School 4710 Saul Road, Kensington, MD 20895 | K-5 | 0.7 mi |
North Bethesda Middle School 8935 Bradmoor Drive, Bethesda, MD 20817 | 6-8 | 2.6 mi |
Walter Johnson High School 6400 Rock Spring Dr, Bethesda, MD 20814 | 9-12 | 2.4 mi |
Disclaimer:
School attendance boundaries provided by ATTOM Data Solutions and are for reference only. Contact the school directly to verify enrollment eligibility.
Price & Sales History for 10411 Ewell Ave
Date
Details
Price
Change
Source
8/10/2026
Sold
$706,000
8.63%
MLS
7/14/2026
Listed
$649,900
—
MLS
Disclaimer: Historical sales information is derived from public records provided by the county offices. Information is not guaranteed and should be independently verified.
10411 Ewell Avenue, Kensington, MD 20895 (MLS# MDMC2245820) is a Single Family property that was sold at $706,000 on August 10, 2026. Want to learn more about 10411 Ewell Avenue? Do you have questions about finding other Single Family real estate for sale in Kensington? You can browse all Kensington real estate or contact a Coldwell Banker agent to request more information.