This is a carousel with tiles that activate property listing cards. Use the previous and next buttons to navigate.
1/1
$676,000
This is a carousel with tiles that activate property listing cards. Use the previous and next buttons to navigate.
1/1
Property Description
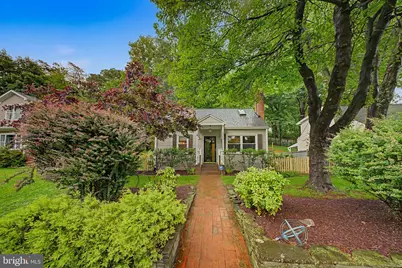
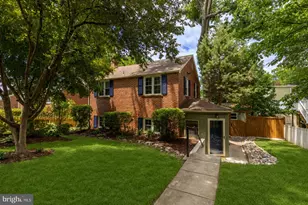
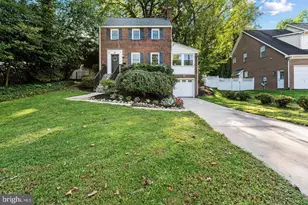
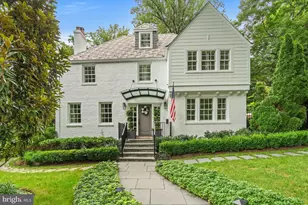
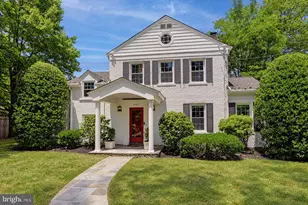
**Highest and best due by 10 am on Saturday 5/30!** Move-in ready three-bedroom, freshly painted home with a private, fenced backyard and spacious deck, ideally located just two blocks from St. Paul Park, the Kensington Farmers Market, Antique Row, and a variety of beloved family-owned restaurants and cafés. Enjoy quick access to the MARC train and Forest Glen Metro on the Red Line, making commuting into DC simple and convenient. The main level offers excellent everyday functionality with a convenient bedroom and updated full bathroom, ideal for guests, multigenerational living, or one-level accessibility. The kitchen and living spaces flow easily to the rear deck, creating a seamless indoor-outdoor connection perfect for entertaining, morning coffee, or relaxing evenings in the private fenced backyard. The sun-filled third-floor bedroom and bonus room feature charming skylights and flexible space ideal for a home office, studio, or guest retreat. The lower level includes a private bedroom, space for kitchenette, and updated bathroom with a deep soaking tub, making it an excellent option for an NIH Fellow rental, live-in nanny or caregiver suite, extended guest space, or potential income-producing opportunity. Recent upgrades include water heater, furnace, roof and gutter system (2024). Thoughtfully maintained and move-in ready, this home blends character, flexibility, and an unbeatable Kensington location.
Full Property Details
Full Property Details for 10427 Kensington Pkwy
General
- Sold For: $676,000
- Taxes: $7,169 (2025)
- Status: Closed
- Type: Single Family
- Source: BrightMLSMidAtlantic
- MLS ID: MDMC2236212
- Added to Site: 50 day(s) ago
Interior
- Interior Features: Combination Dining/Living, Entry Level Bedroom, Floor Plan - Traditional, Formal/Separate Dining Room, Skylight(s), Water Treat System, Wood Floors, Bathroom - Tub Shower
- Fireplace: Yes
- Number of Fireplaces: 1
- Fireplace(s): Wood
- Appliances: Built-In Microwave, Built-In Range, Dishwasher, Dryer, Oven - Single, Refrigerator, Washer, Stove, Stainless Steel Appliances
Rooms
Bathrooms
- Total Bathrooms: 2
- Full Bathrooms: 2
- Main Floor Baths: 1
- Main - Full Baths: 1
- Lower Floor Baths: 1
- Lower - Full Baths: 1
Bedrooms
- Total Bedrooms: 3
- Bedrooms Upper: 1
- Bedrooms Lower: 1
- Bedrooms Main & Up: 1
Other Rooms
- Laundry: Basement
Additional Information
- Security/Safety: Exterior Cameras, Electric Alarm, Main Entrance Lock, Security System
Exterior
- Exterior Features: Gutter System, Secure Storage
- Porch/Patio/Deck: Deck(s)
Parking
- Parking Type: On Street
Location
- Municipality: Town of Kensington
- County: MONTGOMERY
- Subdivision: KENSINGTON
- Driving Directions: GPS
School Information
- School District: Montgomery County Public Schools
Heating & Cooling
- Central air: Yes
- Cooling Type: Central A/C
- Cooling Fuel: Electric
- Heating Type: 90% Forced Air, Central
- Heating Fuel: Natural Gas
- Water Heater: Natural Gas
Utilities
- Sewer: Public Sewer
- Water: Public
Structural Information
- Architectural Style: Cape Cod
- Structure Type: Detached
- Construction: Brick
- Basement: Yes
- Basement Desc.: Combination
- Foundation: Block
- Stories Description: Lower 1, Main, Upper 1
- Square Feet: 1,680
- Sq. Ft. Source: Assessor
- Living Area: 1,608 Sq. Ft.
- Finished Above Grnd: 1,008 Sq. Ft.
- Finished Below Grnd: 600 Sq. Ft.
- Year Built: 1947
- Year Built Source: Assessor
Unit Information
Unit 1
- Bathrooms-Lower: 1
- Bedrooms-Lower: 1
Additional Structures
- Other Structures: Shed
Lot Features
- Lot Size (Acres): 0.13
- Lot Size (Sq. Ft.): 5,634
- Lot Size Source: Assessor
- Zoning: R60
Financial Considerations
- Price Per Sq. Ft.: $570.44
- Assessment Year: 2026
- City/TownTax: $717
- City/TownTax Freq: Annually
- County Tax: $6,291
- County Tax Freq: Annually
- Tax w/Assessment: $580,400
- Tax Amount: $7,169
- Tax Year: 2025
- Terms: Standard Sale
- Tax Total Finished Sq. Ft.: 1608
Disclosures and Reports
- Ownership: Fee Simple
- Lot Number: 34
Listed by CENTURY 21 New Millennium, Donovan Sponberg
Sold by RE/MAX Premiere Selections, Jared A Cardoza

Get Pre-Approved Today
Schools
Schools serving 10427 Kensington Pkwy
School District:Montgomery County Public Schools, Gaithersburg, MD
| Name | Grades | Distance |
|---|---|---|
Kensington Parkwood Elementary School 4710 Saul Road, Kensington, MD 20895 | K-5 | 1.5 mi |
North Bethesda Middle School 8935 Bradmoor Drive, Bethesda, MD 20817 | 6-8 | 3.4 mi |
Walter Johnson High School 6400 Rock Spring Dr, Bethesda, MD 20814 | 9-12 | 3.3 mi |
Disclaimer:
School attendance boundaries provided by ATTOM Data Solutions and are for reference only. Contact the school directly to verify enrollment eligibility.
Price & Sales History for 10427 Kensington Pkwy
Date
Details
Price
Change
Source
6/09/2026
Sold
$676,000
17.57%
MLS
5/27/2026
Listed
$575,000
—
MLS
Disclaimer: Historical sales information is derived from public records provided by the county offices. Information is not guaranteed and should be independently verified.
10427 Kensington Parkway, Kensington, MD 20895 (MLS# MDMC2236212) is a Single Family property that was sold at $676,000 on June 09, 2026. Want to learn more about 10427 Kensington Parkway? Do you have questions about finding other Single Family real estate for sale in Kensington? You can browse all Kensington real estate or contact a Coldwell Banker agent to request more information.