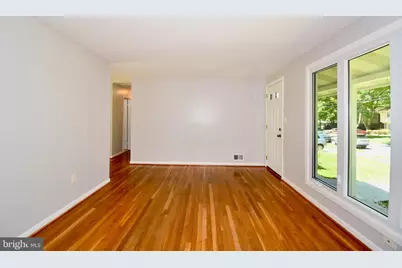
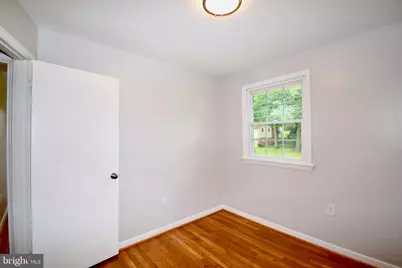
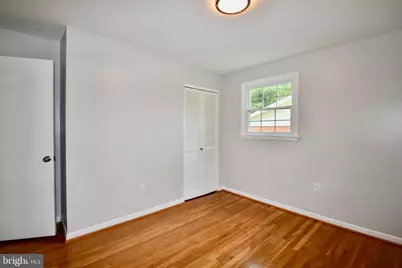
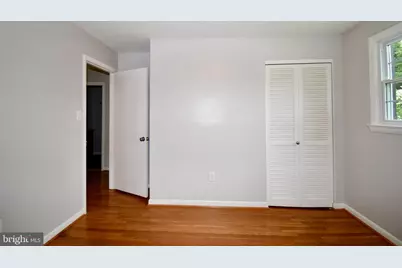
This is a carousel with tiles that activate property listing cards. Use the previous and next buttons to navigate.
1/54
$699,999
This is a carousel with tiles that activate property listing cards. Use the previous and next buttons to navigate.
1/54
Property Description
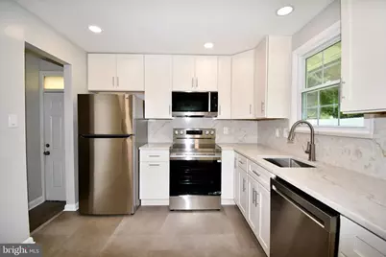
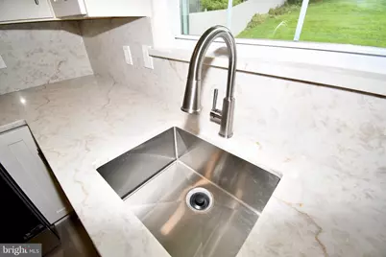
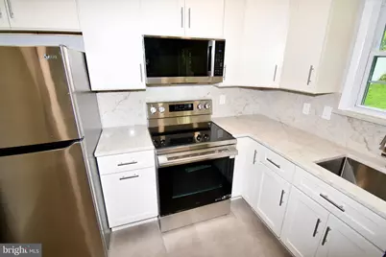
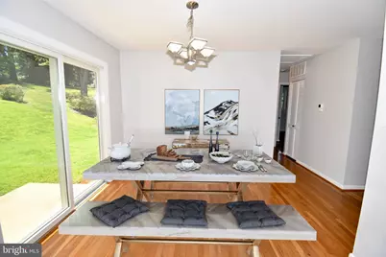
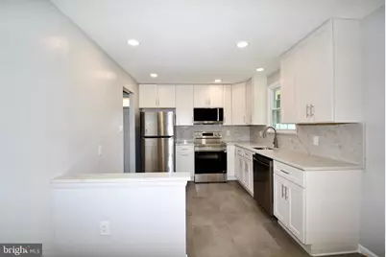
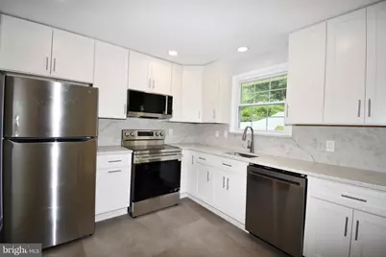
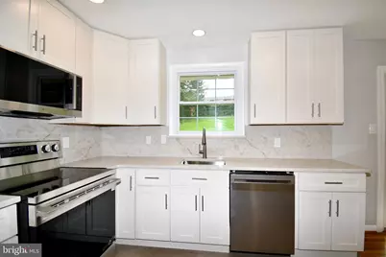
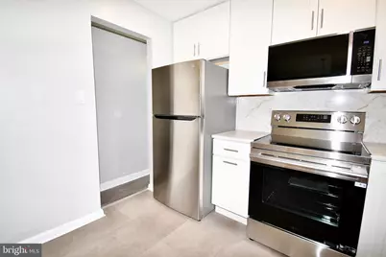
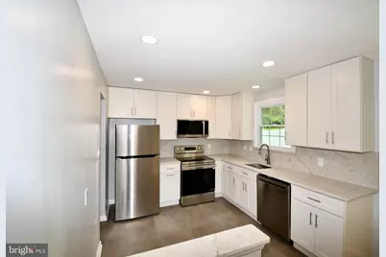
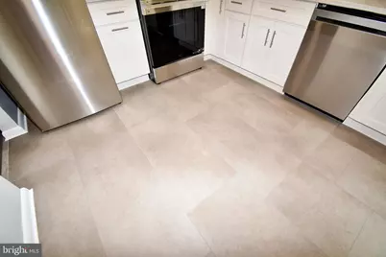
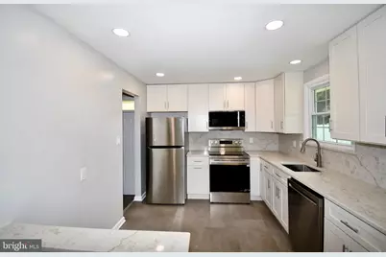
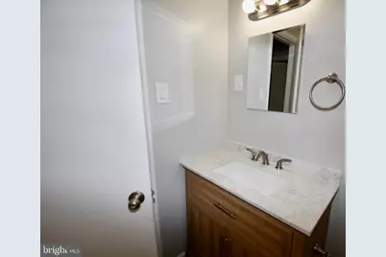
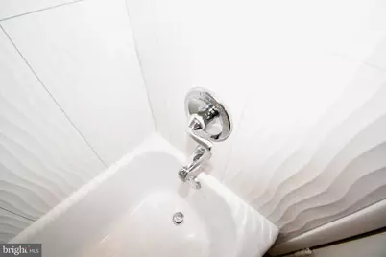
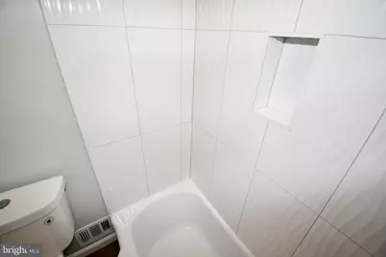
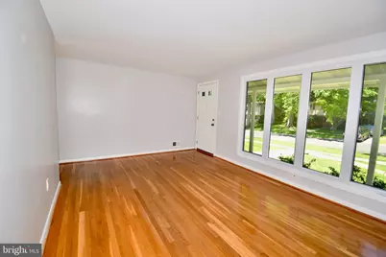
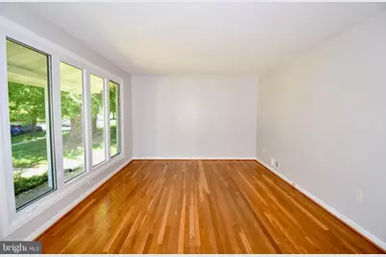
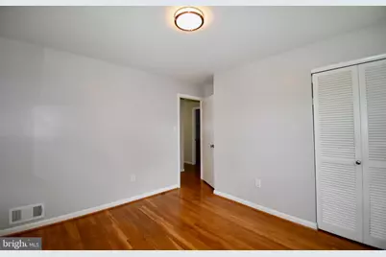
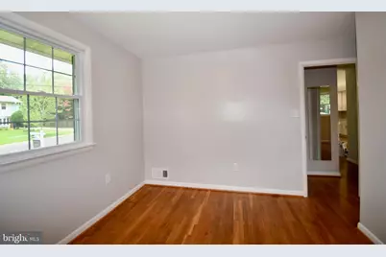
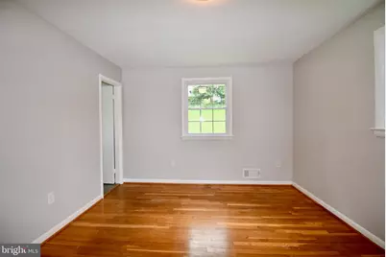
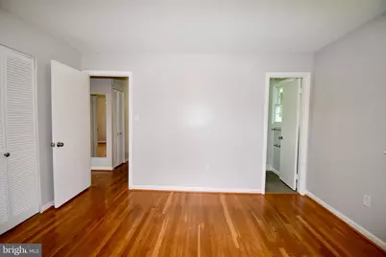
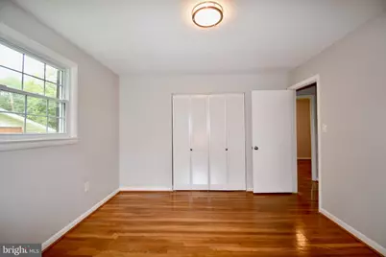
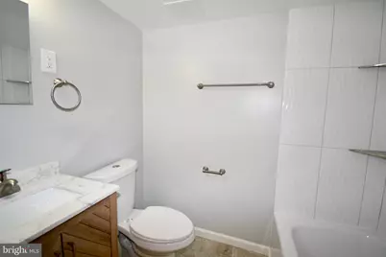
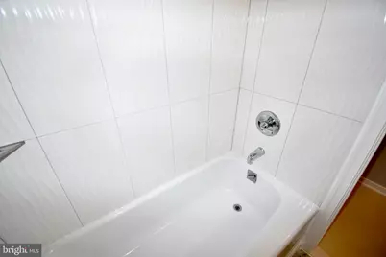
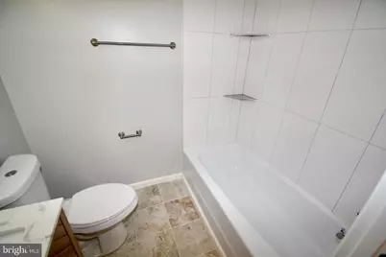
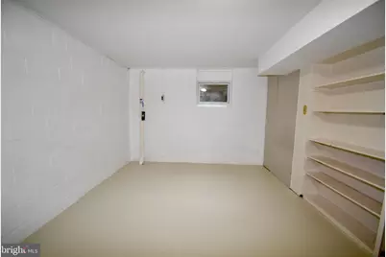
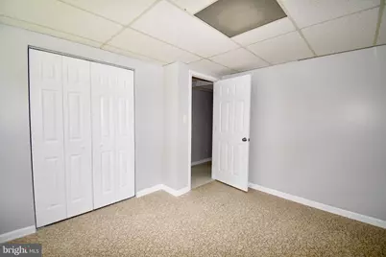
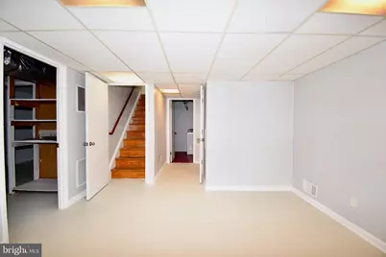
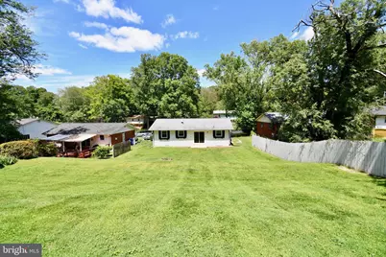
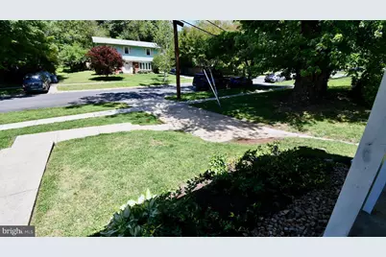
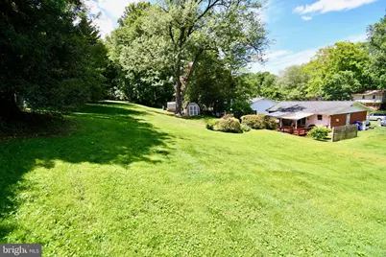
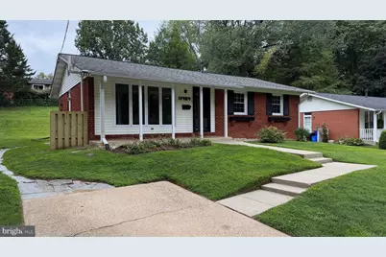
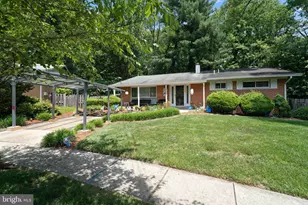
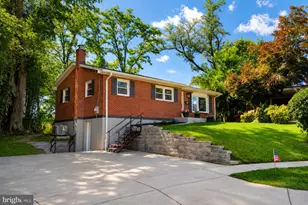
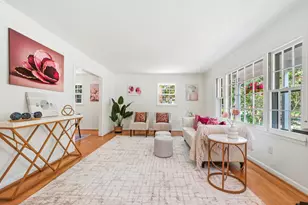
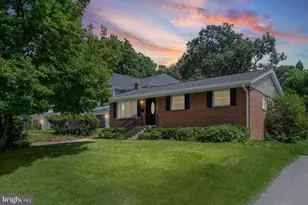
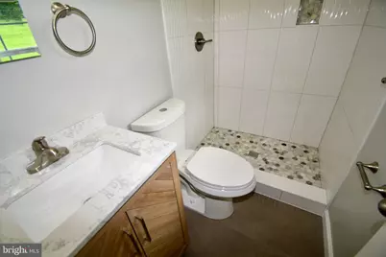
Welcome to this extensively renovated 5-bedroom, 3-full-bath home in Kensington Knolls, offering modern finishes, flexible living space, and convenient access to Metro, shopping, dining, parks, and major commuter routes. The remodeled kitchen takes center stage with solid quartz countertops and backsplash, a custom handmade sink, solid-wood and plywood cabinetry with soft-close doors and drawers, stainless steel appliances, and an exterior-vented range hood. Flush-mount LED lighting adds a clean, contemporary finish. All three full bathrooms have been beautifully remodeled with custom tile extending to the ceiling above the tubs and throughout the shower areas. Additional improvements include refinished hardwood floors, triple-pane windows, updated interior and exterior doors, and a new water heater. Three bedrooms and two full bathrooms are located on the main level. The lower level adds two bedrooms, a full bathroom, recreation space, an office, and additional flexible space for guests, fitness, hobbies, or storage. Outside, the approximately quarter-acre lot provides ample room for entertaining, gardening, or relaxing. Move-in ready and thoughtfully improved, this Kensington home combines substantial renovations with the versatility today's buyers value. Schedule your private tour.
Full Property Details
Full Property Details for 11404 Soward Dr
General
- Price: $699,999
- Taxes: $6,392 (2026)
- Status: Active
- Type: Single Family
- Source: BrightMLSMidAtlantic
- MLS ID: MDMC2249322
- Updated: 8/26/2026
- Added to Site: 52 day(s) ago
Interior
- Rooms/Areas: Dining Room, Bedroom 2, Bedroom 3, Bedroom 4, Bedroom 5, Kitchen, Bedroom 1, Office, Recreation Room, Bathroom 1, Bathroom 2, Bathroom 3
- Interior Features: Wood Floors
- Appliances: Washer, Refrigerator, Dryer, Disposal, Dishwasher, Built-In Microwave, Oven/Range - Electric
- Flooring: Hardwood, Laminated, Concrete, Partially Carpeted
Rooms
Bathrooms
- Total Bathrooms: 3
- Full Bathrooms: 3
- Main Floor Baths: 2
- Main - Full Baths: 2
- Lower Floor Baths: 1
- Lower - Full Baths: 1
Bedrooms
- Total Bedrooms: 5
- Bedrooms Lower: 2
- Bedrooms Main & Up: 3
Additional Information
- Shared Amenities: None
Parking
- Parking Type: Driveway, On Street
Location
- County: MONTGOMERY
- Subdivision: KENSINGTON KNOLLS
- Cross Streets: Woodson Ave
- Driving Directions: Use your favorite map app.
School Information
- School District: Montgomery County Public Schools
- Elementary School: Rock View
- Middle School: Newport Mill
- High School: Albert Einstein
Community
- Assoc. Fees Include: None
- Pets Allowed: Yes
- Pets: No Pet Restrictions
Heating & Cooling
- Central air: Yes
- Cooling Type: Central A/C, Dehumidifier, Programmable Thermostat
- Cooling Fuel: Electric
- Heating Type: Programmable Thermostat
- Heating Fuel: Natural Gas
- Water Heater: Natural Gas
Utilities
- Sewer: Public Sewer
- Water: Public
- Utility Description: Cable TV Available, Phone Available
Structural Information
- Architectural Style: Raised Ranch/Rambler
- Structure Type: Detached
- Construction: Brick
- Basement: Yes
- Basement Desc.: Daylight, Partial, Connecting Stairway, Interior Access, Improved, Partially Finished
- Foundation: Concrete Perimeter
- Roof: Asphalt, Shingle
- Walls/Ceilings: Dry Wall
- Windows: Triple Pane
- Doors: Insulated
- Stories Description: Lower 1, Main
- Square Feet: 2,214
- Sq. Ft. Source: Assessor
- Living Area: 1,660 Sq. Ft.
- Finished Above Grnd: 1,107 Sq. Ft.
- Finished Below Grnd: 553 Sq. Ft.
- Basement Finished: 80%
- Year Built: 1959
- Year Built Source: Assessor
- Property Condition: Very Good, Good
Unit Information
Unit 1
- Bathrooms-Lower: 1
- Bedrooms-Lower: 2
Lot Features
- Lot Size (Acres): 0.24
- Lot Size (Sq. Ft.): 10,326
- Lot Size Source: Assessor
- Zoning: R
Financial Considerations
- Price Per Sq. Ft.: $632.34
- Assessment Year: 2026
- Tax w/Assessment: $481,100
- Tax Amount: $6,392
- Tax Year: 2026
Disclosures and Reports
- Ownership: Fee Simple
- Exclusions: Per GCAAR Exclusions
- Inclusions: Per GCAAR Inclusions
Listed by EXP Realty, LLC, Channareth Khoun

Get Pre-Approved Today
Schools
Schools serving 11404 Soward Dr
School District:Montgomery County Public Schools, Gaithersburg, MD
| Name | Grades | Distance |
|---|---|---|
Rock View Elementary School 3901 Denfeld Avenue, Kensington, MD 20895 | PK-5 | 0.3 mi |
Newport Mill Middle School 11311 Newport Mill Rd, Kensington, MD 20895 | 6-8 | 0.2 mi |
Albert Einstein High School 11135 Newport Mill Road, Kensington, MD 20895 | 9-12 | 0.3 mi |
Disclaimer:
School attendance boundaries provided by ATTOM Data Solutions and are for reference only. Contact the school directly to verify enrollment eligibility.
Price & Sales History for 11404 Soward Dr
Date
Details
Price
Change
Source
8/11/2026
Listed
$699,999
86.67%
MLS
6/29/2017
Sold
$375,000
—
Public Record
Disclaimer: Historical sales information is derived from public records provided by the county offices. Information is not guaranteed and should be independently verified.
Tax History
Tax History for 11404 Soward Dr
Year
Property Taxes
Change
Tax Assessment
Change
2025
$6,100
—
$481,100
5%
2025
$6,100
6%
$458,800
5%
2024
$5,756
8%
$436,500
1%
2022
$5,343
56%
$430,733
1%
2022
$3,425
-19%
$424,967
1%
2018
$4,218
-16%
$419,200
3%
2021
$5,041
4%
$406,733
3%
2020
$4,868
3%
$394,267
3%
2019
$4,707
25%
$381,800
10%
2017
$3,754
10%
$345,867
5%
2016
$3,408
-1%
$327,900
—
2015
$3,438
-1%
$327,900
—
2014
$3,480
—
$327,900
—
Disclaimer: Historical tax information is derived from public records provided by the county offices. Information is not guaranteed and should be independently verified.
Estimate the Cost
Estimate the Cost for 11404 Soward Dr
11404 Soward Drive, Kensington, MD 20895 (MLS# MDMC2249322) is a Single Family property with 5 bedrooms and 3 full bathrooms. 11404 Soward Drive is currently listed for $699,999 and was received on August 11, 2026. Want to learn more about 11404 Soward Drive? Do you have questions about finding other Single Family real estate for sale in Kensington? You can browse all Kensington real estate or contact a Coldwell Banker agent to request more information.